Stunning Vacaville Home in the Sought-After TUSD District, Located near Magnolia Park. This beautifully updated 4-bedroom, 3-bathroom home offers space, style, and functionality. As you enter, you're greeted by vaulted ceilings, elegant travertine medallion flooring, and a striking wrought iron staircase that sets the tone for the rest of the home. The main level features formal living and dining rooms, a spacious family room with a gas fireplace and raised hearth, and a full bathroom alongside a downstairs bedroom, perfect for guests or multi-generational living. The gourmet kitchen is a chef's dream, featuring newly painted white cabinetry, granite countertops, an oversized island, gas cooktop, wall oven, newer microwave, built-in coffee bar, pantry closet, and a sunny dining nook. Newer LVT flooring flows seamlessly through the kitchen, dining, and family areas. Upstairs highlights the expansive loft, Luxurious primary suite includes a huge walk-in closet, dual sink vanity, soaking tub, and separate glass shower. Additional interior highlights include newer windows, recessed lighting, ceiling fans and thoughtful upgrades throughout. Outside, the private yard showcases lush landscaping in both front and back, perfect for entertaining. Front RV Parking.
Closed
$867,000
644 Canterbury Circle, Vacaville, CA 95687
4beds
3,709sqft
Single Family Residence
Built in 2009
7,148 Square Feet Lot
$878,300 Zestimate®
$234/sqft
$3,780 Estimated rent
Home value
$878,300
$790,000 - $975,000
$3,780/mo
Zestimate® history
Owner options
List your home for rent
$3,780/mo
Rent Zestimate®
Find your next renter with Zillow Rental Manager. Plus, with online applications, you can quickly screen prospective tenants – for free.
$3,780/mo
Rent Zestimate®
Refinance and save
$5,548/mo
Est. payment
Refinancing to a lower rate could help reduce your monthly payments and save thousands over the life of the loan.
$5,548/mo
Est. payment
Explore your selling options
Work with a Zillow partner agent
Leverage their expertise and Zillow's premium Showcase listings to get your home seen by more buyers.
Get startedList with your own agent
Get your home in front of millions of buyers by listing it on Zillow.
Learn how to do itSell it yourself
Take full control of how buyers see your home on Zillow by listing For Sale by Owner (FSBO).
List your homeWhat's special
Front rv parkingWrought iron staircasePrivate yardGourmet kitchenOversized islandExpansive loftLuxurious primary suite
Zillow last checked:
Listing updated:
Listed by:
Torri Cooper DRE #01459290 707-410-6010,
Rapisarda Real Estate 707-448-4248,
Dennis E Cooper DRE #02061879 650-207-9528,
Rapisarda Real Estate
Bought with:
Walter Christiam Chamorro, DRE #02147499
Navigate Real Estate
Source: BAREIS,MLS#: 325057393 Originating MLS: Northern Solano
Originating MLS: Northern SolanoFacts & features
Interior
Bedrooms & bathrooms
- Bedrooms: 4
- Bathrooms: 3
- Full bathrooms: 3
Rooms
- Room types: Dining Room, Family Room, Kitchen, Living Room, Loft, Master Bathroom, Master Bedroom, Workshop
Primary bedroom
- Features: Sitting Area, Walk-In Closet(s)
Bedroom
- Level: Main
Primary bathroom
- Features: Double Vanity, Shower Stall(s), Soaking Tub, Tile
Bathroom
- Features: Tub w/Shower Over
- Level: Main
Dining room
- Features: Formal Room
- Level: Main
Family room
- Level: Main
Kitchen
- Features: Breakfast Area, Granite Counters, Kitchen Island, Pantry Closet
- Level: Main
Living room
- Features: Cathedral/Vaulted
- Level: Main
Heating
- Central, Fireplace(s), Gas
Cooling
- Ceiling Fan(s), Central Air
Appliances
- Included: Dishwasher, Disposal, ENERGY STAR Qualified Appliances, Gas Cooktop, Gas Water Heater, Microwave, Self Cleaning Oven
- Laundry: Gas Hook-Up, Hookups Only, Inside Room, Upper Level
Features
- Cathedral Ceiling(s), Formal Entry, Storage
- Flooring: Laminate, Tile
- Windows: Dual Pane Partial, Screens
- Has basement: No
- Number of fireplaces: 1
- Fireplace features: Family Room, Raised Hearth
Interior area
- Total structure area: 3,709
- Total interior livable area: 3,709 sqft
Property
Parking
- Total spaces: 5
- Parking features: RV Possible, Tandem
- Garage spaces: 3
Features
- Stories: 2
- Fencing: Fenced,Wood
Lot
- Size: 7,148 Square Feet
- Features: Landscaped, Landscape Front
Details
- Parcel number: 0136791120
- Special conditions: Standard
Construction
Type & style
- Home type: SingleFamily
- Property subtype: Single Family Residence
Materials
- Stucco
- Foundation: Slab
- Roof: Tile
Condition
- Year built: 2009
Utilities & green energy
- Electric: 220 Volts in Kitchen, 220 Volts in Laundry
- Sewer: Public Sewer
- Water: Public
- Utilities for property: Electricity Connected, Internet Available, Public
Community & HOA
Community
- Security: Carbon Monoxide Detector(s), Smoke Detector(s)
HOA
- Has HOA: No
Location
- Region: Vacaville
Financial & listing details
- Price per square foot: $234/sqft
- Tax assessed value: $600,221
- Annual tax amount: $9,490
- Date on market: 6/20/2025
- Electric utility on property: Yes
- Road surface type: Paved
Price history
| Date | Event | Price |
|---|---|---|
| 12/30/2025 | Sold | $867,000-3.6%$234/sqft |
Source:  BAREIS #325057393 Report a problem BAREIS #325057393 Report a problem | ||
| 12/11/2025 | Pending sale | $899,000$242/sqft |
Source: BAREIS #325057393 Report a problem | ||
| 10/10/2025 | Price change | $899,000-1.6%$242/sqft |
Source: BAREIS #325057393 Report a problem | ||
| 9/5/2025 | Price change | $914,000-0.5%$246/sqft |
Source: BAREIS #325057393 Report a problem | ||
| 8/22/2025 | Price change | $919,000-0.5%$248/sqft |
Source: BAREIS #325057393 Report a problem | ||
| 7/18/2025 | Price change | $924,000-0.6%$249/sqft |
Source: BAREIS #325057393 Report a problem | ||
| 7/5/2025 | Price change | $929,999-0.5%$251/sqft |
Source: BAREIS #325057393 Report a problem | ||
| 6/20/2025 | Listed for sale | $935,000+101.1%$252/sqft |
Source: BAREIS #325057393 Report a problem | ||
| 5/21/2010 | Sold | $465,000$125/sqft |
Source: Public Record Report a problem | ||
Public tax history
| Year | Property taxes | Tax assessment |
|---|---|---|
| 2025 | $9,490 +5.7% | $600,221 +2% |
| 2024 | $8,979 +2.1% | $588,453 +2% |
| 2023 | $8,798 +1% | $576,915 +2% |
| 2022 | $8,708 +0.4% | $565,604 +2% |
| 2021 | $8,671 +1.2% | $554,515 +1% |
| 2020 | $8,567 +1.8% | $548,830 +2% |
| 2019 | $8,416 +2.6% | $538,069 +2% |
| 2018 | $8,202 +4% | $527,520 +2% |
| 2017 | $7,884 +2.7% | $517,177 +2% |
| 2016 | $7,679 +2.6% | $507,038 +1.5% |
| 2015 | $7,482 -2.6% | $499,423 +2% |
| 2014 | $7,682 | $489,641 +12% |
| 2013 | -- | $437,000 +3.3% |
| 2012 | -- | $423,000 -9% |
| 2011 | -- | $465,000 |
| 2010 | -- | $465,000 |
Find assessor info on the county website
Neighborhood: 95687
Nearby homes
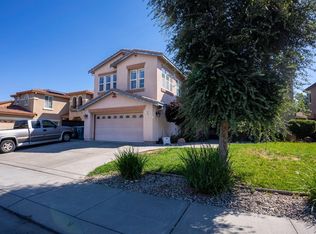
- $845,0006 bd4 ba3.7k sqft650 Canterbury Cir, Vacaville, CA 95687Sold
- $783,4004 bd3 ba2.7k sqft638 Canterbury Cir, Vacaville, CA 95687Off Market
- $--1 bd1 ba950 sqft650 Canterbury Cir #ADU, Vacaville, CA 95687Off Market
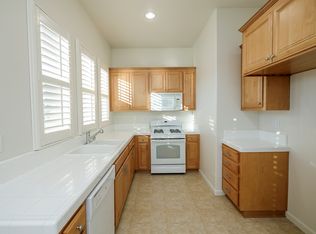
- $621,1003 bd2 ba1.7k sqft824 Hampton St, Vacaville, CA 95687Off Market
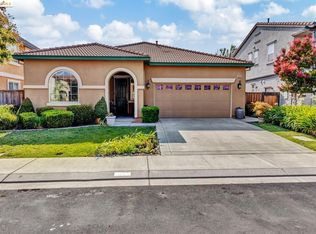
- $667,5003 bd2 ba2.3k sqft818 Hampton St, Vacaville, CA 95687Off Market
- $722,2005 bd3 ba2.5k sqft830 Hampton St, Vacaville, CA 95687Off Market
- $799,6004 bd3 ba3.4k sqft656 Canterbury Cir, Vacaville, CA 95687Off Market
- $786,3004 bd3 ba3.4k sqft632 Canterbury Cir, Vacaville, CA 95687Off Market
Nearby schools
GreatSchools rating
- 7/10Cambridge Elementary SchoolGrades: K-6Distance: 0.6 mi
- 5/10Golden West Middle SchoolGrades: 7-8Distance: 3.3 mi
- 8/10Vanden High SchoolGrades: 9-12Distance: 2.9 mi
Get a cash offer in 3 minutes
Find out how much your home could sell for in as little as 3 minutes with a no-obligation cash offer.
Estimated market value
$878,300
Get a cash offer in 3 minutes
Find out how much your home could sell for in as little as 3 minutes with a no-obligation cash offer.
Estimated market value
$878,300
- California
- Solano County
- Vacaville
- 95687
- 644 Canterbury Circle
Nearby cities
Nearby zip codes
Other Vacaville Topics
