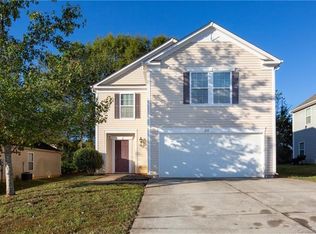
Welcome to 644 Carybrook Ct, a home that exudes charm and sophistication. The fresh interior paint provides a clean and modern feel, while the partial flooring replacement adds a touch of elegance. The kitchen is a chef's dream with an accent backsplash and all stainless steel appliances. The primary bedroom boasts a spacious walk-in closet, and the primary bathroom features double sinks for added convenience. Outside, you'll find a deck perfect for entertaining and a fenced-in backyard for outdoor activities. This home is a perfect blend of style and comfort, making it a must-see.. Included 100-Day Home Warranty with buyer activation
Closed
Zillow last checked:
Listing updated:
Bought with:
Denise Cooper
EXP Realty LLC Rock Hill
Source: Canopy MLS as distributed by MLS GRID,MLS#: 4354603
Price history
| Date | Event | Price |
|---|---|---|
| 10/5/2026 | Sold | $275,000-1.4%$132/sqft |
Source:  Canopy MLS as distributed by MLS GRID #4354603 Report a problem Canopy MLS as distributed by MLS GRID #4354603 Report a problem | ||
| 9/6/2026 | Pending sale | $279,000$134/sqft |
Source: Canopy MLS as distributed by MLS GRID #4354603 Report a problem | ||
| 8/20/2026 | Price change | $279,000-2.1%$134/sqft |
Source: Canopy MLS as distributed by MLS GRID #4354603 Report a problem | ||
| 7/28/2026 | Listed for sale | $285,000$137/sqft |
Source: Canopy MLS as distributed by MLS GRID #4354603 Report a problem | ||
| 6/18/2026 | Pending sale | $285,000$137/sqft |
Source: Canopy MLS as distributed by MLS GRID #4354603 Report a problem | ||
| 5/14/2026 | Price change | $285,000-2.1%$137/sqft |
Source: Canopy MLS as distributed by MLS GRID #4354603 Report a problem | ||
| 4/30/2026 | Price change | $291,000-1.4%$140/sqft |
Source: Canopy MLS as distributed by MLS GRID #4354603 Report a problem | ||
| 4/9/2026 | Price change | $295,000-1.7%$142/sqft |
Source: Canopy MLS as distributed by MLS GRID #4354603 Report a problem | ||
| 3/19/2026 | Price change | $300,000-1.6%$144/sqft |
Source: Canopy MLS as distributed by MLS GRID #4354603 Report a problem | ||
| 3/6/2026 | Listed for sale | $305,000+2.8%$147/sqft |
Source: Canopy MLS as distributed by MLS GRID #4354603 Report a problem | ||
| 2/23/2026 | Sold | $296,616+41.2%$143/sqft |
Source: Public Record Report a problem | ||
| 7/28/2020 | Sold | $210,000+0%$101/sqft |
Source:  SAR as distributed by MLS GRID #272410 Report a problem SAR as distributed by MLS GRID #272410 Report a problem | ||
| 6/29/2020 | Pending sale | $209,900$101/sqft |
Source: Keller Williams Realty Spartanburg #272410 Report a problem | ||
| 6/28/2020 | Listed for sale | $209,900+38.6%$101/sqft |
Source: KELLER WILLIAMS REALTY-1 #272410 Report a problem | ||
| 9/24/2008 | Sold | $151,391$73/sqft |
Source: Public Record Report a problem | ||

Get a cash offer in 3 minutes
Find out how much your home could sell for in as little as 3 minutes with a no-obligation cash offer.
Estimated market value
$278,500
