Welcome to this well-maintained home in the desirable Edgewood Acres neighborhood! This 3 bedroom, 1.5 bath residence offers a thoughtful blend of classic character and recent updates. A warm and inviting entryway welcomes you inside, with French doors that gracefully separate the living and dining rooms while maintaining an open, connected feel. The main level features refinished hardwood floors (2022), a recently updated powder room (2026), and a refreshed kitchen with updated flooring (2026). You can enjoy your morning coffee or an evening cocktail on the covered side porch, accessed from the living room or rear patio. The beautiful wood staircase enhances the home's timeless character. Upstairs, you'll find three bedrooms and a full bath. The primary bedroom is large enough to comfortably fit a king-sized bed and is complete with dual walk-in closets. The full basement provides ample storage space, and the home also includes a one-car integral garage. Recent exterior improvements include an asphalt top added to the driveway and parking pad (2024). Major updates such as a roof replacement (2022) and high efficiency combi boiler (2023) offer peace of mind to future owners. Conveniently located near Ardmore Boulevard and I-376, this home offers easy access to downtown Pittsburgh, Monroeville, and nearby community amenities such as the Forest Hills Pool. A great opportunity to own a move-in ready home in one of Pittsburgh's most charming neighborhoods.
For sale
$278,900
644 Cascade Rd, Pittsburgh, PA 15221
3beds
--sqft
Single Family Residence
Built in 1925
4,748 Square Feet Lot
$272,000 Zestimate®
$--/sqft
$-- HOA
What's special
One-car integral garageWarm and inviting entrywayBeautiful wood staircase
- 19 days
- 653
- 59
Zillow last checked:
Listing updated:
Listed by:
Katelyn Gagliardotto 412-241-4700,
NEIGHBORHOOD REALTY SERVICES 412-241-4700
Source: WPMLS,MLS#: 1771916 Originating MLS: West Penn Multi-List
Originating MLS: West Penn Multi-ListFacts & features
Interior
Bedrooms & bathrooms
- Bedrooms: 3
- Bathrooms: 2
- Full bathrooms: 1
- 1/2 bathrooms: 1
Primary bedroom
- Level: Upper
- Dimensions: 12x18
Bedroom 2
- Level: Upper
- Dimensions: 10x13
Bedroom 3
- Level: Upper
- Dimensions: 9x13
Dining room
- Level: Main
- Dimensions: 13x12
Kitchen
- Level: Main
- Dimensions: 8x13
Laundry
- Level: Lower
Living room
- Level: Main
- Dimensions: 12x22
Heating
- Gas, Hot Water
Cooling
- Central Air
Appliances
- Included: Some Gas Appliances, Dryer, Dishwasher, Disposal, Microwave, Refrigerator, Stove, Washer
Features
- Window Treatments
- Flooring: Hardwood, Other, Tile
- Windows: Screens, Window Treatments
- Basement: Full,Interior Entry
- Number of fireplaces: 1
Property
Parking
- Total spaces: 1
- Parking features: Built In
- Has attached garage: Yes
Features
- Levels: Two
- Stories: 2
- Pool features: None
Lot
- Size: 4,748 Square Feet
- Dimensions: 52 x 99 x 48 x 99
Details
- Parcel number: 0300C00032000000
Construction
Type & style
- Home type: SingleFamily
- Architectural style: Dutch Colonial,Two Story
- Property subtype: Single Family Residence
Materials
- Brick
- Roof: Asphalt
Condition
- Resale
- Year built: 1925
Utilities & green energy
- Sewer: Public Sewer
- Water: Public
Community & HOA
Location
- Region: Pittsburgh
Financial & listing details
- Tax assessed value: $155,800
- Annual tax amount: $6,493
- Date on market: 8/28/2026
Estimated market value
$272,000
$258,000 - $286,000
$1,840/mo
Price history
| Date | Event | Price |
|---|---|---|
| 6/12/2026 | Price change | $278,900-2.1% |
Source:  WPMLS #1749083 Report a problem WPMLS #1749083 Report a problem | ||
| 5/30/2026 | Listed for sale | $284,900 |
Source: WPMLS #1749083 Report a problem | ||
| 5/19/2026 | Contingent | $284,900 |
Source: WPMLS #1749083 Report a problem | ||
| 5/13/2026 | Price change | $284,900-1.8% |
Source: WPMLS #1749083 Report a problem | ||
| 4/20/2026 | Listed for sale | $290,000+18.4% |
Source: WPMLS #1749083 Report a problem | ||
| 5/25/2022 | Sold | $245,000-1.6% |
Source: WPMLS #1541746 Report a problem | ||
| 5/21/2022 | Pending sale | $249,000 |
Source: BHHS broker feed #1541746 Report a problem | ||
| 4/11/2022 | Contingent | $249,000 |
Source: WPMLS #1541746 Report a problem | ||
| 3/31/2022 | Price change | $249,000-3.9% |
Source: WPMLS #1541746 Report a problem | ||
| 3/9/2022 | Listed for sale | $259,000 |
Source: WPMLS #1541746 Report a problem | ||
Public tax history
| Year | Property taxes | Tax assessment |
|---|---|---|
| 2025 | $5,726 +69.9% | $137,800 +74.9% |
| 2024 | $3,370 +804.3% | $78,800 |
| 2023 | $373 | $78,800 |
| 2022 | $373 | $78,800 |
| 2021 | $373 +2% | $78,800 |
| 2020 | $365 -2% | $78,800 |
| 2019 | $373 -87.6% | $78,800 |
| 2018 | $3,001 | $78,800 |
| 2017 | $3,001 +705.1% | $78,800 |
| 2016 | $373 -86.5% | $78,800 |
| 2015 | $2,768 +612.9% | $78,800 |
| 2014 | $388 | $78,800 -3.7% |
| 2013 | -- | $81,800 -1.2% |
| 2012 | -- | $82,800 |
| 2011 | -- | $82,800 |
| 2010 | -- | $82,800 |
| 2009 | -- | $82,800 |
| 2008 | -- | $82,800 |
| 2007 | -- | $82,800 |
| 2006 | -- | $82,800 |
| 2005 | -- | $82,800 |
| 2004 | -- | $82,800 -15.3% |
| 2003 | -- | $97,800 |
| 2002 | -- | $97,800 |
Find assessor info on the county website
Monthly payment
Est. payment
Payment breakdown
Explore the cost of this home by adjusting the details. Changes won't be saved.Climate risks
Neighborhood: Forest Hills
Nearby schools
Schools provided by the listing agent
- District: Woodland Hills
Source: WPMLS. This data may not be complete. We recommend contacting the local school district to confirm school assignments for this home.
Similar homes
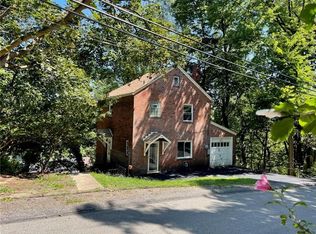
- $249,9003 bd3 ba1.6k sqft206 Glasgow Rd, Pittsburgh, PA 15221For Sale
 MLS ID #1759093, Scott Manns. WPMLS
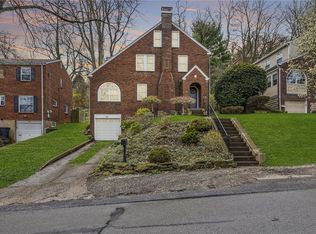
 - $210,0003 bd2 ba1.2k sqft4020 Greensburg Pike, Pittsburgh, PA 15221For Sale
 MLS ID #1772625, Emily Fraser. WPMLS
 - $329,9004 bd4 ba2k sqft20 Greenwood Rd, Pittsburgh, PA 15221For Sale
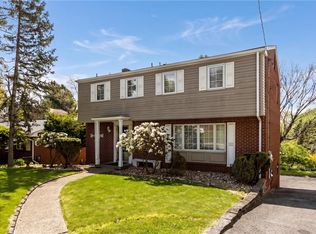 MLS ID #1749980, Kathleen Cooper. WPMLS
 - $289,0004 bd2 ba2k sqft301 W Swissvale Ave, Pittsburgh, PA 15218For Sale
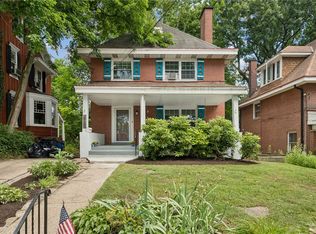 MLS ID #1772227, Erica Newport. WPMLS
