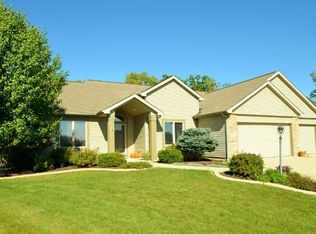
Welcome to this beautiful home on a finished walkout basement in Roanoke Bluffs. With so much to offer inside and out at this property, you will not want this one to pass you by. Enjoy easy, carefree living as all of the major components of this home have been taken care of for you. New carpet in the bedrooms and freshly painted in 2025, two new water heaters and professionally blown-in attic insulation in 2024, whole house humidifier and reverse osmosis system in 2023, new HVAC system in 2021, new roof in 2020, and a radon system installed and deck replacement in 2019. Walking into this home, you are immediately greeted with the spacious, open feel with abundant natural lighting. The living room leads directly into the kitchen, which features a great eat-in area and access to the deck. The large, master bedroom, also with access to the deck, has a beautiful master bathroom with a garden tub and significant sized walk in closet. You will also find 2 more bedrooms, a full bathroom, laundry room, and a versatile space that could be used as a dining room or office on the main level. The finished basement is an entertainer's dream. With a large area for all of your favorite games, kitchenette with wine chiller and dishwasher, and theater room with projector and screen, what more do you need. To round out the lower level, there is a bedroom, a full bathroom, and an extra room that currently houses the sauna. The fun and entertainment does not end here, but continues into the backyard. Outside you will find your very own basketball court and firepit area. All of this is surrounded with a white vinyl fence and is backdropped by the beautiful trees that provide much privacy. This home has a security camera system, is wired and network ready, and features a whole home stereo system. You also have the convenience of jumping right onto the nearby walking trails and can explore the wonderful town of Roanoke and all it has to offer!
Closed
Street View
$440,000
644 Chadings Dr, Roanoke, IN 46783
4beds
3,372sqft
Single Family Residence
Built in 2003
0.4 Acres Lot
$455,300 Zestimate®
$--/sqft
$2,394 Estimated rent
Home value
$455,300
Estimated sales range
Not available
$2,394/mo
Zestimate® history
Owner options
List your home for rent
$2,394/mo
Rent Zestimate®
Find your next renter with Zillow Rental Manager. Plus, with online applications, you can quickly screen prospective tenants – for free.
$2,394/mo
Rent Zestimate®
Refinance and save
$2,707/mo
Est. payment
Refinancing to a lower rate could help reduce your monthly payments and save thousands over the life of the loan.
$2,707/mo
Est. payment
Explore your selling options
Work with a Zillow partner agent
Leverage their expertise and Zillow's premium Showcase listings to get your home seen by more buyers.
Get startedList with your own agent
Get your home in front of millions of buyers by listing it on Zillow.
Learn how to do itSell it yourself
Take full control of how buyers see your home on Zillow by listing For Sale by Owner (FSBO).
List your homeWhat's special
Zillow last checked:
Listing updated:
Listed by:
Erin Toll Off:260-356-5505,
Hoosier Real Estate Group
Bought with:
Erin Toll, RB19001398
Hoosier Real Estate Group
Source: IRMLS,MLS#: 202512574
Facts & features
Interior
Bedrooms & bathrooms
- Bedrooms: 4
- Bathrooms: 3
- Full bathrooms: 3
- Main level bedrooms: 3
Bedroom 1
- Level: Main
Bedroom 2
- Level: Main
Dining room
- Level: Main
- Area: 156
- Dimensions: 13 x 12
Kitchen
- Level: Main
- Area: 121
- Dimensions: 11 x 11
Living room
- Level: Main
- Area: 240
- Dimensions: 16 x 15
Office
- Level: Basement
- Area: 121
- Dimensions: 11 x 11
Heating
- Natural Gas, Forced Air
Cooling
- Central Air
Appliances
- Included: Disposal, Dishwasher, Microwave, Refrigerator, Humidifier, Gas Range, Water Filtration System, Gas Water Heater, Water Softener Owned
- Laundry: Dryer Hook Up Gas/Elec, Main Level, Washer Hookup
Features
- Sound System, Vaulted Ceiling(s), Walk-In Closet(s), Eat-in Kitchen, Entrance Foyer, Split Br Floor Plan, Double Vanity, Stand Up Shower, Tub/Shower Combination, Main Level Bedroom Suite, Sauna
- Flooring: Hardwood, Carpet, Tile
- Basement: Full,Walk-Out Access,Finished,Sump Pump
- Attic: Storage
- Number of fireplaces: 1
- Fireplace features: Living Room
Interior area
- Total structure area: 3,628
- Total interior livable area: 3,372 sqft
- Finished area above ground: 1,926
- Finished area below ground: 1,446
Property
Parking
- Total spaces: 3
- Parking features: Attached, Garage Door Opener, Concrete
- Attached garage spaces: 3
- Has uncovered spaces: Yes
Features
- Levels: One
- Stories: 1
- Patio & porch: Deck, Porch Covered
- Exterior features: Basketball Court, Basketball Goal
- Has spa: Yes
- Spa features: Jet Tub
- Fencing: Vinyl
Lot
- Size: 0.4 Acres
- Dimensions: 110 x 159
- Features: Cul-De-Sac, Few Trees, 0-2.9999, City/Town/Suburb
Details
- Parcel number: 350122100093.253007
- Other equipment: Sump Pump
Construction
Type & style
- Home type: SingleFamily
- Architectural style: Walkout Ranch
- Property subtype: Single Family Residence
Materials
- Brick, Vinyl Siding
- Roof: Asphalt
Condition
- New construction: No
- Year built: 2003
Utilities & green energy
- Sewer: City
- Water: City
Community & HOA
Community
- Security: Radon System
- Subdivision: Roanoke Bluffs
HOA
- Has HOA: Yes
- HOA fee: $70 annually
Location
- Region: Roanoke
Financial & listing details
- Tax assessed value: $412,500
- Annual tax amount: $3,919
- Date on market: 4/13/2025
- Listing terms: Cash,Conventional,FHA
Price history
| Date | Event | Price |
|---|---|---|
| 6/13/2025 | Sold | $440,000-6.2% |
Source:  IRMLS #202512574 Report a problem IRMLS #202512574 Report a problem | ||
| 5/16/2025 | Pending sale | $469,000 |
Source: IRMLS #202512574 Report a problem | ||
| 5/8/2025 | Price change | $469,000-3.1% |
Source: IRMLS #202512574 Report a problem | ||
| 4/29/2025 | Price change | $484,000-3% |
Source: IRMLS #202512574 Report a problem | ||
| 4/14/2025 | Listed for sale | $499,000 |
Source: IRMLS #202512574 Report a problem | ||
Public tax history
| Year | Property taxes | Tax assessment |
|---|---|---|
| 2025 | $3,919 +19.2% | $412,500 +5.3% |
| 2024 | $3,288 +8.3% | $391,900 +19.2% |
| 2023 | $3,035 +9.6% | $328,800 +8.3% |
| 2022 | $2,769 +8.8% | $303,500 +9.6% |
| 2021 | $2,544 +10% | $276,900 +8.8% |
| 2020 | $2,313 -1% | $254,400 +10% |
| 2019 | $2,336 +4.1% | $231,300 +0.8% |
| 2017 | $2,245 +2.7% | $229,500 +2.2% |
| 2016 | $2,185 -0.9% | $224,500 +1.8% |
| 2014 | $2,205 -3.3% | $220,500 -3.3% |
| 2013 | $2,281 +4% | $228,100 +4% |
| 2012 | $2,194 +2.7% | $219,400 +2.7% |
| 2011 | $2,137 | $213,700 |
| 2010 | $2,137 | $213,700 |
| 2009 | $2,137 +42.2% | $213,700 +1.8% |
| 2007 | $1,503 -59.7% | $210,000 -12.4% |
| 2006 | $3,734 | $239,700 +26% |
| 2005 | -- | $190,300 |
Find assessor info on the county website
Neighborhood: 46783
Nearby homes
- $368,9003 bd2 ba1.8k sqft650 Chadings Dr, Roanoke, IN 46783Off Market
- $389,0003 bd2 ba1.8k sqft649 Chadings Dr, Roanoke, IN 46783Off Market
- $221,4003 bd2 ba1.1k sqft655 Chadings Dr, Roanoke, IN 46783Off Market

- $361,8003 bd3 ba1.8k sqft656 Chadings Dr, Roanoke, IN 46783Off Market

- $393,5003 bd3 ba2.5k sqft663 Chadings Dr, Roanoke, IN 46783Off Market
- $427,9004 bd4 ba3.2k sqft662 Chadings Dr, Roanoke, IN 46783Off Market
- $405,9003 bd3 ba2.5k sqft657 Puttman Pl, Roanoke, IN 46783Off Market
- $279,0003 bd3 ba1.6k sqft670 Chadings Dr, Roanoke, IN 46783Sold
Nearby schools
GreatSchools rating
- 5/10Roanoke Elementary SchoolGrades: K-5Distance: 0.3 mi
- 7/10Crestview Middle SchoolGrades: 6-8Distance: 6.7 mi
- 6/10Huntington North High SchoolGrades: 9-12Distance: 8.1 mi
Schools provided by the listing agent
- Elementary: Roanoke
- Middle: Crestview
- High: Huntington North
- District: Huntington County Community
Source: IRMLS. This data may not be complete. We recommend contacting the local school district to confirm school assignments for this home.


Get pre-qualified for a loan
At Zillow Home Loans, we can pre-qualify you in as little as 5 minutes with no impact to your credit score.An equal housing lender. NMLS #10287.
Sell for more on Zillow
Get a Zillow Showcase℠ listing at no additional cost and you could sell for .
$455,300
2% more
+$9,106
With Zillow Showcase(estimated)
$464,406
- Indiana
- Huntington County
- Roanoke
- 46783
- 644 Chadings Dr
Nearby cities
Nearby zip codes
Other Roanoke Topics
