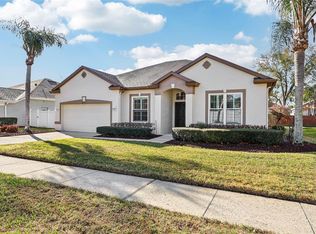
Welcome to this beautifully updated 4-bedroom, 2-bath pool home located behind the gates of the highly desirable Brookstone community. Combining modern upgrades, thoughtful renovations, and exceptional outdoor living, this move-in-ready residence offers the perfect balance of comfort, style, and functionality. From the moment you enter, you are welcomed by an inviting open floor plan highlighted by soaring volume ceilings, tile flooring throughout the main living areas, and plantation shutters that add a refined finishing touch. The foyer opens to a formal living room and formal dining room, creating versatile spaces for entertaining, relaxing, or hosting special gatherings. A front bedroom offers incredible flexibility and can easily serve as a home office, den, or guest room. The beautifully remodeled kitchen, completed in 2023, serves as the centerpiece of the home and is designed for both everyday living and entertaining. Featuring elegant quartz countertops, a stunning waterfall-edge island with seating, stainless steel Samsung appliances, a touchless faucet, and contemporary finishes, this space seamlessly blends style and functionality. The kitchen opens to the dining and family living areas, creating an effortless flow for gatherings with family and friends. The spacious primary suite provides a private retreat with direct access to the pool area through sliding glass doors. The renovated en-suite bathroom features dual vanities, a relaxing soaking tub, a separate walk-in shower, and walk-in closets. The desirable three-way split floor plan offers privacy for all, with two additional guest bedrooms and a fully remodeled guest bathroom thoughtfully positioned on the opposite side of the home. Step outside to your private, fully fenced backyard oasis, where Florida living truly comes to life. The screened-in outdoor retreat features a sparkling saltwater pool with a sun shelf and umbrella holder, along with a heated spa powered by propane—perfect for relaxing year-round. The Blue Works salt cell system was replaced in 2024, providing enhanced efficiency and easier pool maintenance. This home offers exceptional peace of mind with numerous recent improvements, including a roof replacement (2021), HVAC system (2019), Water heater (2025), Samsung range and dishwasher (2023), and complete KITCHEN & BATHROOM RENOVATION (2023). The gated Brookstone community offers an impressive selection of amenities, including tennis courts, pickleball courts, basketball courts, and a playground. Conveniently located near major highways, shopping, dining, entertainment, and everyday conveniences, this exceptional home delivers the ideal combination of modern updates, resort-style outdoor living, and a sought-after location.
Sold for $610,000
Zillow last checked:
Listing updated:
Bought with:
Jasmine Reierson, 3435478
THE C SMITH REAL ESTATE GROUP LLC
Corey Smith, 3074055
THE C SMITH REAL ESTATE GROUP LLC
Source: Stellar MLS,MLS#: O6425134 Originating MLS: Orlando Regional
Originating MLS: Orlando Regional
Price history
| Date | Event | Price |
|---|---|---|
| 8/5/2026 | Sold | $610,000+1.7%$288/sqft |
Source:  Stellar MLS #O6425134 Report a problem Stellar MLS #O6425134 Report a problem | ||
| 7/20/2026 | Contingent | $599,999$283/sqft |
Source: Stellar MLS #O6425134 Report a problem | ||
| 7/16/2026 | Listed for sale | $599,999+55.8%$283/sqft |
Source: Stellar MLS #O6425134 Report a problem | ||
| 11/23/2021 | Sold | $385,000+8.5%$182/sqft |
Source: Public Record Report a problem | ||
| 7/18/2019 | Sold | $355,000-1.4%$168/sqft |
Source: Public Record Report a problem | ||
| 5/4/2019 | Pending sale | $360,000$170/sqft |
Source: CENTURY 21 Professional Group, Inc. #o5781001 Report a problem | ||
| 5/1/2019 | Listed for sale | $360,000+73.5%$170/sqft |
Source: CENTURY 21 PROFESSIONAL GROUP INC #O5781001 Report a problem | ||
| 1/7/2003 | Sold | $207,500$98/sqft |
Source: Public Record Report a problem | ||
Get a cash offer in 3 minutes
Find out how much your home could sell for in as little as 3 minutes with a no-obligation cash offer.
Estimated market value
$607,600
