NEW 1,200 SQ. FT. BARNDOMINIUM WITH 30x40 SHOP!
Looking for the perfect combination of comfortable living, plenty of shop space, and Lake Fork living? This brand-new barndominium has it all!
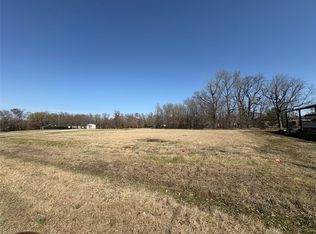
Situated on a half-acre lot inside Holiday Village of Lake Fork, this new 1,200 sq. ft. barndominium features 2 bedrooms, 2 bathrooms, and an attached 2-car carport.
Inside, you’ll find an open and inviting floor plan with custom cabinets, granite countertops, and beautiful tile showers. The primary suite features an oversized closet with the laundry room conveniently located within the space, providing plenty of storage and functionality.
Step outside and enjoy the large covered back porch, perfect for relaxing, grilling, and enjoying peaceful East Texas evenings.
One of the biggest highlights of this property is the 30x40 shop with a roll-up doorngiving you 1,200 sq. ft. of additional shop space for your boat, golf cart, vehicles, tools, hobbies, or extra storage.
Property Highlights
New Construction
1,200 Sq. Ft. Barndominium
2 Bedrooms 2 Bathrooms
Attached 2 Car Carport
Custom Cabinets
Granite Countertops
Tile Showers
Oversized Primary Closet
Convenient Laundry Room
Large Covered Back Porch
30x40 Shop with Roll-Up Door
Half-Acre Lot
Located in Holiday Village of Lake Fork
Whether you’re looking for a full-time home, weekend lake getaway, or a place with plenty of room for your boat and toys, this property is an excellent fit.
Enjoy life near Lake Fork one of the premier trophy bass fishing lakes in Texas!
Pending
$299,000
644 Comanche, Quitman, TX 75783
2beds
1,200sqft
Single Family Residence
Built in 2026
0.62 Acres Lot
$-- Zestimate®
$249/sqft
$52/mo HOA
What's special
Half-acre lotGranite countertopsOversized closetLarge covered back porchBeautiful tile showersCustom cabinetsPrimary suite
- 13 days
- 124
- 1
Zillow last checked:
Listing updated:
Listed by:
Josh Setser 0804703 254-449-6721,
Deen Property Group 254-449-6721
Source: NTREIS,MLS#: 21375001
Facts & features
Interior
Bedrooms & bathrooms
- Bedrooms: 2
- Bathrooms: 2
- Full bathrooms: 2
Primary bedroom
- Level: First
- Dimensions: 20 x 12
Bedroom
- Level: First
- Dimensions: 12 x 12
Other
- Level: First
- Dimensions: 7 x 12
Other
- Level: First
- Dimensions: 7 x 7
Living room
- Level: First
- Dimensions: 12 x 12
Appliances
- Included: Dishwasher, Electric Cooktop, Electric Oven, Refrigerator
Features
- Granite Counters, Walk-In Closet(s)
- Has basement: No
- Has fireplace: No
Interior area
- Total interior livable area: 1,200 sqft
Video & virtual tour
Property
Parking
- Total spaces: 4
- Parking features: Carport, Garage
- Garage spaces: 2
- Carport spaces: 2
Features
- Levels: One
- Stories: 1
- Pool features: None
Lot
- Size: 0.62 Acres
Details
- Parcel number: R74075
Construction
Type & style
- Home type: SingleFamily
- Architectural style: Detached
- Property subtype: Single Family Residence
Condition
- Year built: 2026
Utilities & green energy
- Sewer: Public Sewer
- Water: Public
- Utilities for property: Sewer Available, Water Available
Community & HOA
Community
- Subdivision: Holiday Village Of Fork
HOA
- Has HOA: Yes
- Services included: All Facilities
- HOA fee: $52 monthly
- HOA name: Holiday Village Poa
- HOA phone: 903-878-7263
Location
- Region: Quitman
Financial & listing details
- Price per square foot: $249/sqft
- Date on market: 9/1/2026
- Cumulative days on market: 13 days
Estimated market value
Not available
Estimated sales range
Not available
Not available
Price history
| Date | Event | Price |
|---|---|---|
| 9/10/2026 | Pending sale | $299,000$249/sqft |
Source: NTREIS #21375001 Report a problem | ||
| 9/1/2026 | Listed for sale | $299,000$249/sqft |
Source: NTREIS #21375001 Report a problem | ||
Public tax history
Tax history is unavailable.
Monthly payment
Est. payment
Payment breakdown
Explore the cost of this home by adjusting the details. Changes won't be saved.Climate risks
Neighborhood: 75783
Nearby schools
Schools provided by the listing agent
- Elementary: Quitman
- Middle: Quitman
- High: Quitman
- District: Quitman ISD
Source: NTREIS. This data may not be complete. We recommend contacting the local school district to confirm school assignments for this home.
Similar homes
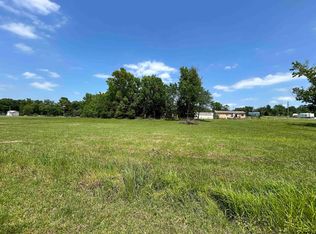
- $299,9003 bd2 ba1.1k sqft1080 Indian Gap, Quitman, TX 75783For Sale
 MLS ID #21275153, Carrie Chase Nuckolls. NTREIS
 - $179,9002 bd2 ba1k sqft680 Choctaw, Quitman, TX 75783For Sale
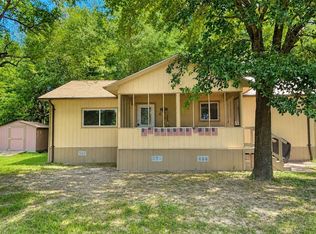 MLS ID #21360643, Brannon Alvarez. NTREIS
 - $225,0002 bd2 ba1k sqft244 Comanche, Quitman, TX 75783For Sale
 MLS ID #21383524, Renee Jennings. NTREIS
 - $229,9991 bd1 ba1.4k sqft400 Comanche, Quitman, TX 75783For Sale
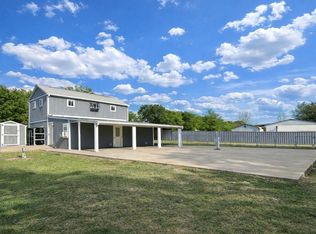 MLS ID #21238875, Brannon Alvarez. NTREIS
