Do not miss this wonderfully maintained and affordable 3-bedroom, 2.5-bathroom townhouse located in the peaceful Country Glen community of Effort, PA. This move-in-ready home perfectly balances comfort with low-maintenance living.
The inviting main level features a spacious living room centered around a cozy electric fireplace with a custom tile surround and vaulted ceiling that enhances the open, airy feel. The functional ''L'' shaped kitchen is a chef's delight, offering an abundance of cabinet and counter space, a pantry for organization, and a convenient breakfast bar that flows naturally into the dining area.
Upstairs, the expansive Primary Suite serves as a private retreat, featuring a clever space-saving recessed wall and a full ensuite bath equipped with a relaxing soaking tub. Efficiency is a hallmark of this property; as a middle unit with high-quality sidewall insulation, you will enjoy enhanced privacy and significant savings on home heating costs. For those needing extra room, the large unfinished attic offers a blank canvas for a home office, gym, or seasonal storage.
Embrace a truly carefree lifestyle as the community association handles the heavy lifting. Landscaping, trash service, and snow removal to the door are all included and road maintenance is handled by the town! Ideally located just minutes from local schools, shopping, and major commuter roadways. Experience the best of Poconos living without the stress of constant upkeep!
Sold for $225,000
$225,000
644 Country Acres Ct, Effort, PA 18330
3beds
1,810sqft
Single Family Residence
Built in 1998
871 Square Feet Lot
$229,100 Zestimate®
$124/sqft
$2,375 Estimated rent
Home value
$229,100
$190,000 - $275,000
$2,375/mo
Zestimate® history
Owner options
List your home for rent
$2,375/mo
Rent Zestimate®
Find your next renter with Zillow Rental Manager. Plus, with online applications, you can quickly screen prospective tenants – for free.
$2,375/mo
Rent Zestimate®
Refinance and save
$1,771/mo
Est. payment
Refinancing to a lower rate could help reduce your monthly payments and save thousands over the life of the loan.
$1,771/mo
Est. payment
Explore your selling options
Work with a Zillow partner agent
Leverage their expertise and Zillow's premium Showcase listings to get your home seen by more buyers.
Get startedList with your own agent
Get your home in front of millions of buyers by listing it on Zillow.
Learn how to do itSell it yourself
Take full control of how buyers see your home on Zillow by listing For Sale by Owner (FSBO).
List your homeWhat's special
Large unfinished atticRelaxing soaking tubInviting main levelExpansive primary suitePrivate retreatConvenient breakfast barPantry for organization
Zillow last checked:
Listing updated:
Listed by:
Xander J Weidenbaum 570-977-3000,
Redstone Run Realty, LLC - Stroudsburg
Bought with:
Cheryl S Linares, RS305489
Keller Williams Real Estate - West End
Source: PMAR,MLS#: PM-138474
Facts & features
Interior
Bedrooms & bathrooms
- Bedrooms: 3
- Bathrooms: 3
- Full bathrooms: 2
- 1/2 bathrooms: 1
Primary bedroom
- Level: Second
- Area: 222.19
- Dimensions: 11.25 x 19.75
Bedroom 2
- Level: Second
- Area: 163.13
- Dimensions: 11.25 x 14.5
Bedroom 3
- Level: Second
- Area: 169.13
- Dimensions: 10.25 x 16.5
Primary bathroom
- Level: Second
- Area: 77.63
- Dimensions: 6.75 x 11.5
Bathroom 2
- Description: Powder
- Level: First
- Area: 17.25
- Dimensions: 3 x 5.75
Bathroom 3
- Level: Second
- Area: 38.75
- Dimensions: 7.75 x 5
Eating area
- Level: First
- Area: 88
- Dimensions: 8 x 11
Other
- Level: First
- Area: 68.25
- Dimensions: 9.75 x 7
Kitchen
- Level: First
- Area: 146.25
- Dimensions: 11.25 x 13
Living room
- Level: First
- Area: 202.5
- Dimensions: 13.5 x 15
Heating
- Baseboard, Electric
Cooling
- Ceiling Fan(s)
Appliances
- Included: Electric Range, Refrigerator, Water Heater, Dishwasher, Washer, Dryer
- Laundry: Main Level, In Hall, Inside, Laundry Closet
Features
- Eat-in Kitchen, Laminate Counters, Cathedral Ceiling(s), Ceiling Fan(s), Storage
- Flooring: Carpet, Vinyl
- Doors: Sliding Doors
- Windows: Shutters
- Number of fireplaces: 1
- Fireplace features: Living Room, Electric
- Common walls with other units/homes: 2+ Common Walls
Interior area
- Total structure area: 1,810
- Total interior livable area: 1,810 sqft
- Finished area above ground: 1,810
- Finished area below ground: 0
Property
Parking
- Total spaces: 5
- Parking features: Garage - Attached, Open
- Attached garage spaces: 1
- Uncovered spaces: 4
Features
- Stories: 2
- Patio & porch: Front Porch, Deck, Covered
- Exterior features: Rain Gutters, Lighting
Lot
- Size: 871 Square Feet
- Features: Level, Back Yard, Cleared
Details
- Parcel number: 02.92334.14U
- Zoning: R-2
- Zoning description: Residential
- Special conditions: Standard
Construction
Type & style
- Home type: SingleFamily
- Architectural style: Traditional,Other
- Property subtype: Single Family Residence
Materials
- Vinyl Siding
- Foundation: Slab
- Roof: Asphalt,Fiberglass,Shingle
Condition
- Year built: 1998
Utilities & green energy
- Sewer: Private Sewer, Shared Septic
- Water: Private, Well, Shared Well
Community & HOA
Community
- Subdivision: Country Glen Townhouses
HOA
- Has HOA: Yes
- Amenities included: Other
- Services included: Trash, Snow Removal, Maintenance Grounds
- HOA fee: $190 monthly
Location
- Region: Effort
Financial & listing details
- Price per square foot: $124/sqft
- Tax assessed value: $102,330
- Annual tax amount: $3,480
- Date on market: 1/23/2026
- Listing terms: Cash,Conventional,FHA,VA Loan
- Road surface type: Paved
Price history
| Date | Event | Price |
|---|---|---|
| 2/27/2026 | Sold | $225,000+7.7%$124/sqft |
Source: PMAR #PM-138474 Report a problem | ||
| 1/27/2026 | Pending sale | $209,000$115/sqft |
Source: PMAR #PM-138474 Report a problem | ||
| 1/23/2026 | Listed for sale | $209,000+62%$115/sqft |
Source: PMAR #PM-138474 Report a problem | ||
| 1/26/2013 | Listing removed | $129,000$71/sqft |
Source: Keller Williams Real Estate #POC-12-792 Report a problem | ||
| 1/26/2013 | Price change | $129,000-2.6%$71/sqft |
Source: Keller Williams Real Estate #POC-12-792 Report a problem | ||
| 11/28/2012 | Price change | $132,500-3.6%$73/sqft |
Source: Keller Williams Real Estate #POC-12-792 Report a problem | ||
| 7/8/2012 | Price change | $137,500-1.8%$76/sqft |
Source: Keller Williams Real Estate #POC-12-792 Report a problem | ||
| 1/30/2012 | Listed for sale | $140,000$77/sqft |
Source: Keller Williams Real Estate #12-792 Report a problem | ||
Public tax history
| Year | Property taxes | Tax assessment |
|---|---|---|
| 2026 | $3,481 +1.5% | $102,330 |
| 2025 | $3,429 +5.5% | $102,330 |
| 2024 | $3,250 +4.1% | $102,330 |
| 2023 | $3,123 +2.8% | $102,330 |
| 2022 | $3,039 +2.6% | $102,330 |
| 2021 | $2,962 +4.1% | $102,330 |
| 2020 | $2,847 -30.6% | $102,330 +348.6% |
| 2019 | $4,099 | $22,810 |
| 2018 | $4,099 +2.4% | $22,810 |
| 2017 | $4,002 +533.5% | $22,810 |
| 2016 | $632 | $22,810 |
| 2015 | -- | $22,810 |
| 2014 | -- | $22,810 |
| 2013 | -- | $22,810 |
| 2012 | -- | $22,810 |
| 2011 | -- | $22,810 |
| 2010 | -- | $22,810 |
| 2008 | -- | $22,810 |
| 2007 | -- | $22,810 |
| 2006 | -- | $22,810 |
| 2005 | -- | $22,810 |
| 2004 | -- | $22,810 |
Find assessor info on the county website
Neighborhood: 18330
Nearby homes
- $239,0003 bd3 ba1.4k sqft14 Country Glen Dr, Effort, PA 18330Off Market
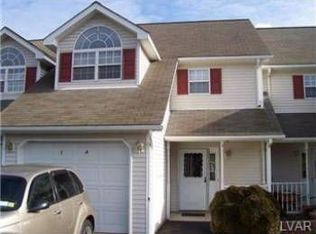
- $237,4003 bd2 ba1.8k sqft646 Country Acres Ct, Effort, PA 18330Off Market
- $237,5003 bd2 ba1.8k sqft642 Country Acres Ct, Effort, PA 18330Off Market
- $140,2003 bd2 ba1.8k sqft648 Country Acres Ct, Effort, PA 18330Sold
- $150-- bd-- ba-- sqftLr 45003, Effort, PA 18330Off Market
- $253,4003 bd2 ba1.8k sqft538 Country Hill Ln, Effort, PA 18330Off Market
- $275,3003 bd2 ba1.6k sqft536 Country Hill Ln, Effort, PA 18330Off Market
- $297,3003 bd3 ba2k sqft657 Country Acres Ct, Effort, PA 18330Off Market
Nearby schools
GreatSchools rating
- NAPleasant Valley El SchoolGrades: K-2Distance: 2.2 mi
- 5/10Pleasant Valley Middle SchoolGrades: 6-8Distance: 1.7 mi
- 5/10Pleasant Valley High SchoolGrades: 9-12Distance: 1.9 mi
Sell for more on Zillow
Get a Zillow Showcase℠ listing at no additional cost and you could sell for .
$229,100
2% more
+$4,582
With Zillow Showcase(estimated)
$233,682
Sell for more on Zillow
Get a Zillow Showcase℠ listing at no additional cost and you could sell for .
$229,100
2% more
+$4,582
With Zillow Showcase(estimated)
$233,682
- Pennsylvania
- Monroe County
- Effort
- 18330
- 644 Country Acres Ct
