Skip main navigation
Pending
  • $824,000

    644 Country Club Dr, Itasca, IL 60143

    5beds
    2,323sqft
    : 
    $5,643/mo
    Get pre-qualified
    Single Family Residence
    Built in 1990
    0.37 Acres Lot
    $-- Zestimate®
    $355/sqft
    $-- HOA

    What's special

    Liftmaster garage door openerMatte-finish quartz countertopsCan lightsExterior motion detection lightingFree-standing shedOpen floor planRing doorbell
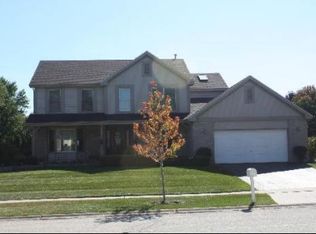
    Welcome to 644 Country Club Drive located in the Village of Itasca, IL. LOCATION, LOCATION, LOCATION! This home is a gorgeous 5 bedroom, 2 bath RANCH that has been completely remodeled in the past five years. The home boasts an open floor plan with Daltile porcelain floor tile throughout. Kitchen features include custom Ultracraft soft-close cabinets with upper and lower cabinet lighting, matte-finish quartz countertops, a Blanco Farm Sink with Insinkerator disposal, and Samsung Black Stainless Steel Appliances. Bathrooms feature floor to ceiling wall tile, walnut linen cabinets, walnut vanity cabinets, new toilets, new tub and custom shower. Front Room, Family Room, Kitchen, and Master Bedroom have vaulted ceilings complete with can lights. Each room in the home has been freshly painted and feature Pella Windows, Graber Window Treatments, new Interior Doors, new Closet Doors, Kichler Ceiling Fans, and Smoke/Carbon Monoxide Detectors.Each closet has custom Elfa shelving. New appliances include Trane HVAC, Aprilaire humidifier, Water Heater, Sump-Pump with battery backup, and Speed Queen Washer & Dryer. All appliances were purchased at Abt. Radon remediation was completed in 2022. Additional insulation was blown into the attic and single-cell foam insulation was added to the basement, including the crawlspace. All wall and floor vents were cleaned by Abt in 2023. New Clopay Garage Door, LiftMaster Garage Door Opener, Larson Storm Door, Ring doorbell, Kichler lamp post, and exterior motion detection lighting. Home features an oversized concrete driveway, a free-standing shed and a composite-material deck accessed from the family room. Home has been professionally landscaped. Home is located directly across the street from a Village of Itasca park with playground equipment. Country Club Drive is a wide street with mature trees and oversized lots.
    16 days
    455
    17

    Zillow last checked:

    Listing updated:

    Listed by:

    Jeffrey Sklar (804)656-5007,

    Beycome Brokerage Realty LLC

    Source: MRED as distributed by MLS GRID,MLS#: 12734645MLS Logo

      Facts & features

      Interior

      Bedrooms & bathrooms
      • Bedrooms: 5
      • Bathrooms: 2
      • Full bathrooms: 2
      Rooms
      • Room types: Bedroom 5
      Primary bedroom
      • Features: Bathroom (Full)
      • Level: Main
      • Area: 360 Square Feet
      • Dimensions: 18X20
      Bedroom 2
      • Level: Main
      • Area: 182 Square Feet
      • Dimensions: 14X13
      Bedroom 3
      • Level: Main
      • Area: 110 Square Feet
      • Dimensions: 11X10
      Bedroom 4
      • Level: Main
      • Area: 121 Square Feet
      • Dimensions: 11X11
      Bedroom 5
      • Level: Main
      • Area: 120 Square Feet
      • Dimensions: 10X12
      Dining room
      • Level: Main
      • Area: 315 Square Feet
      • Dimensions: 15X21
      Family room
      • Level: Main
      • Area: 323 Square Feet
      • Dimensions: 17X19
      Kitchen
      • Level: Main
      • Area: 264 Square Feet
      • Dimensions: 11X24
      Laundry
      • Level: Basement
      • Area: 144 Square Feet
      • Dimensions: 12X12
      Living room
      • Level: Main
      • Area: 273 Square Feet
      • Dimensions: 13X21
      Heating
      • Natural Gas
      Cooling
      • Central Air
      Features
      • Windows: Screens
      • Basement: Unfinished,Crawl Space,Full
      Interior area
      • Total structure area: 0
      • Total interior livable area: 2,323 sqft

      Property

      Parking
      • Total spaces: 2
      • Parking features: Yes, Attached, Garage
      • Attached garage spaces: 2
      Accessibility
      • Accessibility features: No Disability Access
      Features
      • Stories: 1
      • Patio & porch: Deck
      Lot
      • Size: 0.37 Acres
      • Dimensions: 116 x 157
      Details
      • Parcel number: 0305410007
      • Special conditions: Standard

      Construction

      Type & style
      • Home type: SingleFamily
      • Property subtype: Single Family Residence
      Materials
      • Brick, Frame
      • Foundation: Concrete Perimeter
      • Roof: Asphalt
      Condition
      • New construction: No
      • Year built: 1990

      Utilities & green energy

      • Sewer: Public Sewer
      • Water: Lake Michigan, Public

      Community & HOA

      HOA
      • Services included: None
      Location
      • Region: Itasca

      Financial & listing details

      • Price per square foot: $355/sqft
      • Tax assessed value: $166,129
      • Annual tax amount: $11,135
      • Date on market: 8/17/2026
      • Ownership: Fee Simple

        Estimated market value

        Not available

        Estimated sales range

        Not available

        Not available

        Price history

        DateEventPrice
        8/19/2026Pending sale$824,000$355/sqft
        Source: MRED as distributed by MLS GRID #12734645 Report a problem
        8/17/2026Listed for sale$824,000+3.1%$355/sqft
        Source: MRED as distributed by MLS GRID #12734645 Report a problem
        5/22/2025Listing removed$799,000$344/sqft
        Source: MRED as distributed by MLS GRID #12345603 Report a problem
        4/27/2025Listed for sale$799,000+3.5%$344/sqft
        Source: MRED as distributed by MLS GRID #12345603 Report a problem
        11/6/2024Listing removed$772,000$332/sqft
        Source: MRED as distributed by MLS GRID #12195378 Report a problem
        10/31/2024Listed for sale$772,000+35.4%$332/sqft
        Source: MRED as distributed by MLS GRID #12195378 Report a problem
        3/30/2021Sold$570,000+0%$245/sqft
        Source: Public Record Report a problem
        2/28/2021Pending sale$569,900$245/sqft
        Source: Owner Report a problem
        1/31/2021Listed for sale$569,900+79.5%$245/sqft
        Source: Owner Report a problem
        5/8/1998Sold$317,500$137/sqft
        Source: Public Record Report a problem

        Public tax history

        YearProperty taxesTax assessment
        2024$10,879 +4.3%$166,129 +8.8%
        2023$10,433 +2.4%$152,720 +2.7%
        2022$10,187 +9.1%$148,710 +4.4%
        2021$9,335 +4.1%$142,440 +4.4%
        2020$8,970 +2.5%$136,440 +4%
        2019$8,748 -3%$131,190
        2018$9,017 +6.5%$131,190 +4.6%
        2017$8,465 -1%$125,380 +8.3%
        2016$8,554 +3%$115,760 +8.3%
        2015$8,302 -4.1%$106,930 +0.7%
        2014$8,656 +2.4%$106,160 -2%
        2013$8,456 +2.1%$108,320 -6.4%
        2012$8,283 +1.2%$115,670 -10.1%
        2011$8,186 -0.8%$128,670 -10.5%
        2010$8,252 +1.6%$143,750 -9.1%
        2009$8,125 +1%$158,070
        2008$8,040 +6.8%$158,070 +7.6%
        2007$7,531 -8.5%$146,900 -5.1%
        2006$8,230 +8%$154,750 +8%
        2005$7,618 +5.1%$143,290 +6.5%
        2004$7,251 +1.9%$134,550 +9%
        2003$7,116 +8.6%$123,440 +9.2%
        2002$6,552 +6.7%$113,070 +8.1%
        2001$6,141 +2.3%$104,580 +5.8%
        2000$6,001 $98,850
        Find assessor info on the county website

        Monthly payment

        Est. payment

        Payment breakdown

        Explore the cost of this home by adjusting the details. Changes won't be saved.
        All calculations are estimates and provided by Zillow, Inc. for informational purposes only. Actual amounts may vary.
        HOA fees may include property taxes on listings classified as Co-Ops. Contact the listing agent and/or owner for fee details.
        See how much you could borrow to make a competitive offer.

        Climate risks

        Neighborhood: 60143

        Getting around

        25 / 100
        Car-Dependent
        50 / 100
        Bikeable

        Nearby schools

        GreatSchools rating
        Schools provided by the listing agent
        • High: Lake Park High School
        • District: 10

        Source: MRED as distributed by MLS GRID. This data may not be complete. We recommend contacting the local school district to confirm school assignments for this home.

        A local agent can set up tours, give advice and negotiate with sellers.

        Browse local experts