Welcome to 644 Craig Ave in desirable Tottenville! Ideally situated for effortless commuting just minutes from the Outerbridge Crossing to New Jersey, the expressway, and local and express buses to NYC. This well-appointed raised ranch is designed for year-round enjoyment—from holiday hosting to summer poolside entertaining. Step inside the sun-filled main level, where an open, L-shaped living and dining area flows seamlessly into an eat-in kitchen featuring oak cabinetry, stainless-steel appliances, ceramic flooring, and side access to the balcony—giving you the ideal layout for gathering with family and friends during the holidays. Three generously sized bedrooms with hardwood floors, a full bath, and pull-down attic storage complete the upper level. The well appointed downstairs offers a versatile space, complete with laundry suite, access to built in garage, utilities, home office, 3/4 bath, and expansive recreation/media flex space perfect for hosting. Rear door leads to a private retreat, making it easy to enjoy year-round BBQs and summer parties in your in-ground saltwater pool. Proximity to shopping, dining, parks, beaches, and the Historic Conference House, this home offers the ultimate blend of location, layout, and lifestyle!
For sale
Price cut: $25K (10/13)
$939,999
644 Craig Ave, Staten Island, NY 10307
3beds
2,284sqft
Single Family Residence
Built in 1975
3,870 Square Feet Lot
$930,700 Zestimate®
$412/sqft
$-- HOA
What's special
Home officeLaundry suiteWell-appointed raised ranchCeramic flooringSun-filled main levelPull-down attic storageStainless-steel appliances
- 99 days
- 1,799
- 102
Zillow last checked:
Listing updated:
Listed by:
Robert DeFalco Realty, Inc. 718-987-7900,
MaryAnn DeMagistris 917-538-2423
Source: SIBOR,MLS#: 2604535
Facts & features
Interior
Bedrooms & bathrooms
- Bedrooms: 3
- Bathrooms: 2
- Full bathrooms: 1
- 3/4 bathrooms: 1
Primary bedroom
- Level: First
Bedroom
- Level: First
Bedroom
- Level: First
Bedroom
- Level: First
Bathroom
- Level: First
Bathroom
- Level: Basement
Dining room
- Level: First
Kitchen
- Level: First
Kitchen
- Level: Basement
Living room
- Level: First
Heating
- Natural Gas, Forced Air
Cooling
- Central Air
Appliances
- Included: Dishwasher, Dryer, Microwave, Refrigerator, Washer
Features
- Basement: Other
Interior area
- Total structure area: 2,284
- Total interior livable area: 2,284 sqft
Video & virtual tour
Property
Parking
- Total spaces: 1
- Parking features: Driveway, Garage, Off Street
- Garage spaces: 1
Features
- Levels: Bi-Level
- Stories: 2
- Patio & porch: Patio
- Pool features: In Ground
- Fencing: Back Yard,Fenced,Vinyl
Lot
- Size: 3,870 Square Feet
- Dimensions: 43 x 90
- Features: Front Yard, Back Yard, Side
Details
- Parcel number: 794516
- Zoning: R3X
Construction
Type & style
- Home type: SingleFamily
- Architectural style: Raised Ranch
- Property subtype: Single Family Residence
Materials
- Stone, Vinyl Siding
Condition
- Excellent
- New construction: No
- Year built: 1975
Utilities & green energy
- Electric: 220 Volts
- Sewer: Public Sewer
Community & HOA
Community
- Security: Smoke Detector(s)
HOA
- Has HOA: No
Location
- Region: Staten Island
Financial & listing details
- Price per square foot: $412/sqft
- Tax assessed value: $932,000
- Annual tax amount: $6,640
- Date on market: 8/17/2026
- Listing agreement: Exclusive Right To Sell
Estimated market value
$930,700
$884,000 - $977,000
$3,386/mo
Price history
| Date | Event | Price |
|---|---|---|
| 10/13/2026 | Price change | $939,999-2.6%$412/sqft |
Source:  SIBOR #2604535 Report a problem | ||
| 8/17/2026 | Listed for sale | $965,000+26.1%$423/sqft |
Source: SIBOR #2604535 Report a problem | ||
| 4/21/2022 | Sold | $765,000-1.8%$335/sqft |
Source: SIBOR #1148784 Report a problem | ||
| 12/4/2021 | Listed for sale | $779,000-1.3%$341/sqft |
Source: SIBOR #1148784 Report a problem | ||
| 11/10/2021 | Listing removed | -- |
Source: SIBOR #1148784 Report a problem | ||
| 8/25/2021 | Listed for sale | $789,000+275.7%$345/sqft |
Source: SIBOR #1148784 Report a problem | ||
| 10/20/1997 | Sold | $210,000$92/sqft |
Source: Public Record Report a problem | ||
Public tax history
| Year | Property taxes | Tax assessment |
|---|---|---|
| 2025 | $6,640 +6% | $55,920 +19.6% |
| 2024 | $6,265 | $46,740 -8.7% |
| 2023 | -- | $51,180 +20.7% |
| 2022 | -- | $42,420 +6% |
| 2021 | -- | $40,020 +5.4% |
| 2020 | $5,832 +6% | $37,980 -2.2% |
| 2019 | $5,502 | $38,820 +49.4% |
| 2018 | -- | $25,992 +0.8% |
| 2017 | $5,259 +18% | $25,796 +6% |
| 2016 | $4,456 | $24,336 +6% |
| 2015 | $4,456 +15.7% | $22,959 +6% |
| 2014 | $3,852 | $21,660 -11.1% |
| 2013 | -- | $24,360 +4.9% |
| 2012 | -- | $23,220 -3.3% |
| 2011 | -- | $24,000 -6.4% |
| 2010 | -- | $25,642 +6% |
| 2009 | -- | $24,192 +3.5% |
| 2008 | -- | $23,385 |
| 2007 | -- | $23,385 +5.2% |
| 2006 | -- | $22,233 +4% |
| 2005 | -- | $21,369 +6% |
| 2004 | -- | $20,160 +3.4% |
| 2003 | -- | $19,488 |
| 2002 | -- | $19,488 +5.2% |
| 2001 | -- | $18,528 +4% |
| 2000 | -- | $17,808 |
Find assessor info on the county website
Monthly payment
Climate risks
Neighborhood: Tottenville

Similar homes
- $950,0003 bd2 ba2.2k sqft172 Cortelyou Ave, Staten Island, NY 10312For Sale
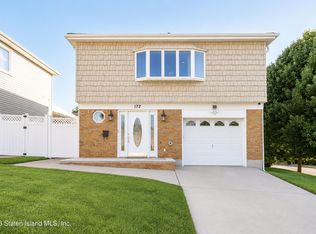 MLS ID #2603836, Kristina Gershteyn, Listing by: Robert DeFalco Realty, Inc.. SIBOR
- $868,0003 bd3 ba1.3k sqft165 Greaves Ave, Staten Island, NY 10308For Sale
 MLS ID #2606377, Yu Wing (Stefan) Ho, Listing by: Reliance Realty One. SIBOR
- $975,0003 bd2 ba2k sqft280 Ridgecrest Ave, Staten Island, NY 10312For Sale
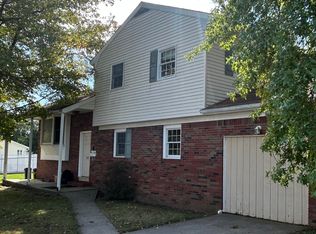 MLS ID #2605873, Joanne Casale, Listing by: Berkshire Hathaway HomeService Cangiano Estates. SIBOR
- $925,0003 bd3 ba1.9k sqft79 Claradon Ln, Staten Island, NY 10305For Sale
 MLS ID #506031, Kun (John) Wu, Listing by: Tiger Realty. BNYMLS
