Skip main navigation
Off market
  • $918,500

    644 Crestview Dr, Murphys, CA 95247

    3beds
    3,400sqft
    SingleFamily
    Built in 2006
    18.76 Acres Lot
    $918,500 Zestimate®
    $270/sqft
    $3,334 Estimated rent

    Home value

    $918,500

    $781,000 - $1.07M

    $3,334/mo

    Zestimate® history
    Loading
    Loading...

    Owner options

    List your home for rent

    $3,334/mo

    Rent Zestimate®

    Find your next renter with Zillow Rental Manager. Plus, with online applications, you can quickly screen prospective tenants – for free.

    Learn more

    $3,334/mo

    Rent Zestimate®

    Refinance and save

    $6,113/mo

    Est. payment

    Refinancing to a lower rate could help reduce your monthly payments and save thousands over the life of the loan.

    See today's rates

    $6,113/mo

    Est. payment

    Explore your selling options

    Work with a Zillow partner agent

    Leverage their expertise and Zillow's premium Showcase listings to get your home seen by more buyers.

    Get started

    List with your own agent

    Get your home in front of millions of buyers by listing it on Zillow.

    Learn how to do it

    Sell it yourself

    Take full control of how buyers see your home on Zillow by listing For Sale by Owner (FSBO).

    List your home

    What's special

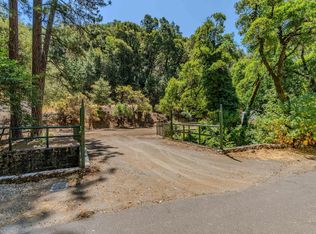
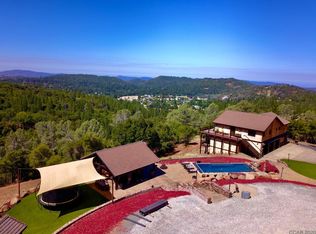

    Discover the Wild Oak Estate, located minutes from historic downtown Murphys, yet feels like a world away. Escape to your own private, gated, custom estate. The Wild Oak Estate is now available for the first time. The rustic finished home begins with 360 degree breathtaking Sierra views which give the impression that you are 50 miles from civilization. Great room features custom handcrafted woodwork, large picture windows to enjoy sunsets and privacy. Gourmet kitchen with stainless appliances, and a large island featuring concrete countertop with breakfast bar & amazing milled timber stools. Centering the great room is a hand carved wood slab dining room table surrounded by 6 leather chairs. The master suite features dual walk in closets with built in drawers and shelves. Hidden behind a beautiful sliding barn door, is the alcove office. Master bathroom features an oversized shower with beautiful concrete walls & stone floor. Hammered copper dual sinks with more beautiful woodworking and soaking tub. The room is completed by a large linen closet, toilet room with separate sink, and washer and dryer closet. Also on the main floor are two guest rooms, with walk in closets, and a full bath. The lower floor features a custom full bar. Large 100 year old reclaimed beams, and hand stained concrete floors. A gas stove on a stone hearth, a pool table and a full bath. An extra deep two doored insulated garage is sizable enough for two trucks, while still providing plenty of room for a large workout/fitness area. A storage room, hidden behind another custom sliding barn door is enough to hold the largest of Costco runs. The outdoor amenities of this estate include a custom infinity pool with waterfall overlooking the expansive valley views, large concrete surround with plenty of room for entertaining, sunbathing, or relaxing in the hot tub. Fully featured outdoor kitchen with built in BBQ, 2 burner stove, ice tub, 3 refrigerators, and sink surrounded by a countertop and bar top seating for a dozen of your friends. The entire pergola kitchen has a built in heating system, under counter lighting, and TV. A large covered artificial grass area and a fully outfitted bathroom with sink, and toilet. All of this entertainment space enjoys the sweeping valley and sunset view. Above the entertainment space is a 2,400 soft fully outfitted shop. 1 bay currently holds a 5th wheel travel trailer with room for more outdoor toys, and a 2 bay workshop. The workshop features rollup doors, a loft area for storage, and a wood stove for heating. There is a large gravel area with plenty of room for expansion or parking. The solar array sits behind the shop and adds to the energy efficiency already built into the homestead. There is a separate 3 bedroom septic already installed. This 18.76 acre estate features extensive trails and paths to access the entire property for hiking, or off-road vehicles. The entire community is gated and the estate is further gated for security

    This property is not currently displayed as for sale or rent on Zillow. This may be different from what's on other websites or public sources.
    Facts & features

    Interior

    Bedrooms & bathrooms
    • Bedrooms: 3
    • Bathrooms: 3
    • Full bathrooms: 3
    Appliances
    • Laundry: Laundry Closet
    Features
    • Decorator Lights, Fire Sprinkler, Open Beam Ceiling, Wet Bar, Bar Refrigerator
    • Windows: Dual Pane Full
    • Has fireplace: Yes
    • Fireplace features: Stone
    Interior area
    • Total interior livable area: 3,400 sqft

    Property

    Parking
    • Total spaces: 4
    • Parking features: Carport, Garage - Attached
    Features
    • Levels: Two
    • Patio & porch: Front Porch
    Lot
    • Size: 18.76 Acres
    • Features: Landscape Misc, Low Maintenance, Gated Community, Landscape Front, Landscape Back, Grass Artificial
    • Topography: Level, Upslope, Downslope, South Sloped
    Details
    • Additional structures: Pergola
    • Parcel number: 068010097000

    Construction

    Type & style
    • Home type: SingleFamily
    • Architectural style: Rustic
    Condition
    • Year built: 2006

    Utilities & green energy

    • Electric: 220 Volts in Laundry, 220 Volts in Kitchen, Prewired for WindGen
    • Sewer: Septic System, See Remarks
    • Water: Public
    • Utilities for property: Internet Available, Propane Tank Leased, Solar Owned

    Community & HOA

    Community
    • Security: Carbon Mon Detector, Fire Alarm, Fire Suppression System
    HOA
    • Has HOA: Yes
    • HOA fee: $112 monthly
    Location
    • Region: Murphys

    Financial & listing details

    • Price per square foot: $270/sqft
    • Tax assessed value: $1,623,646

    Price history

    DateEventPrice
    4/30/2026Pending sale$999,000$294/sqft
    Source: MetroList Services of CA #226019645 Report a problem
    4/28/2026Listed for sale$999,000$294/sqft
    Source: MetroList Services of CA #226019645 Report a problem
    3/3/2026Contingent$999,000$294/sqft
    Source: MetroList Services of CA #226019645 Report a problem
    2/24/2026Listed for sale$999,000-33.4%$294/sqft
    Source: MetroList Services of CA #226019645 Report a problem
    8/17/2021Sold$1,500,000-6.2%$441/sqft
    Source: Public Record Report a problem
    8/10/2021Pending sale$1,599,000$470/sqft
    Source: CCARMLS #2001578 Report a problem
    5/27/2021Price change$1,599,000-5.4%$470/sqft
    Source: CCARMLS #2001578 Report a problem
    5/14/2021Listed for sale$1,690,000$497/sqft
    Source: CCARMLS #2001578 Report a problem

    Public tax history

    YearProperty taxesTax assessment
    2026-- $1,623,646 +2%
    2025$17,291 +1%$1,591,811 +2%
    2024$17,127 +2%$1,560,600 +2%
    2023$16,790 +2.8%$1,530,000 +2%
    2022$16,334 +113.2%$1,500,000 +116.8%
    2021$7,661 +5.8%$692,000 +5.7%
    2020$7,243 +1.9%$654,400 +2.7%
    2019$7,108 +7.7%$637,000 +7.1%
    2018$6,599 $595,000 +13.1%
    2017-- $526,000 -20.8%
    2016-- $664,000
    2015-- $664,000 +6.1%
    2014-- $626,000
    Find assessor info on the county website

    Neighborhood: 95247

    Nearby schools

    GreatSchools rating
    Schools provided by the listing agent
    • District: Vallecito

    Source: The MLS. This data may not be complete. We recommend contacting the local school district to confirm school assignments for this home.

    Get pre-qualified for a loan
    At Zillow Home Loans, we can pre-qualify you in as little as 5 minutes with no impact to your credit score.

    An equal housing lender. NMLS #10287.