Charming mid-century with main floor living, old growth wood floors, a gorgeous yard and more delightfully finished space in the lower level. The arched doorways and floor plan on both levels will take you back to a wonderful, simpler time. A huge, fenced backyard with gardens and all sorts of privacy at the end of the street. So many quiet, delightful hours, here. Right in the heart of everything TC - but tucked into a very peaceful nook. East bay beach is a few blocks that way and the T.A.R.T. trail, with all its features for an active life, is a few blocks the other way. Shopping, restaurants, health services - all within a mile.
Accepting backups
$469,900
644 Cromwell Dr, Traverse City, MI 49686
3beds
2,446sqft
Single Family Residence
Built in 1953
0.65 Acres Lot
$476,500 Zestimate®
$192/sqft
$-- HOA
What's special
Gorgeous yardCharming mid-centuryMain floor livingArched doorwaysOld growth wood floorsAll sorts of privacyPeaceful nook
- 32 days
- 451
- 26
Zillow last checked:
Listing updated:
Listed by:
Jack Lane Cell:231-995-0000,
REO-TCFront-233021 231-947-9800
Source: NGLRMLS,MLS#: 1951366
Facts & features
Interior
Bedrooms & bathrooms
- Bedrooms: 3
- Bathrooms: 2
- Full bathrooms: 1
- 3/4 bathrooms: 1
- Main level bathrooms: 2
- Main level bedrooms: 3
Rooms
- Room types: Workshop
Primary bedroom
- Level: Main
- Area: 163.08
- Dimensions: 15.1 x 10.8
Bedroom 2
- Level: Main
- Area: 166.38
- Dimensions: 14.1 x 11.8
Bedroom 3
- Level: Main
- Area: 109.74
- Dimensions: 11.8 x 9.3
Bedroom 4
- Level: Lower
- Area: 204.49
- Dimensions: 16.9 x 12.1
Primary bathroom
- Features: None
Family room
- Level: Lower
- Area: 243.21
- Dimensions: 20.1 x 12.1
Kitchen
- Level: Main
- Area: 142.55
- Dimensions: 14.1 x 10.11
Living room
- Level: Main
- Area: 277.09
- Dimensions: 22.9 x 12.1
Heating
- Forced Air, Natural Gas, Fireplace(s)
Cooling
- Central Air
Appliances
- Included: Refrigerator, Oven/Range, Disposal, Dishwasher, Washer, Dryer, Oven, Electric Water Heater
- Laundry: Main Level
Features
- Solid Surface Counters, Den/Study, Drywall, Ceiling Fan(s), Cable TV, DSL, WiFi
- Flooring: Wood, Carpet, Laminate
- Windows: Drapes
- Has fireplace: Yes
- Fireplace features: Gas, Masonry
Interior area
- Total structure area: 2,446
- Total interior livable area: 2,446 sqft
- Finished area above ground: 1,496
- Finished area below ground: 950
Property
Parking
- Total spaces: 2
- Parking features: Attached, Garage Door Opener, Concrete Floors, RV Access/Parking, Concrete
- Attached garage spaces: 2
- Details: RV Parking
Accessibility
- Accessibility features: None
Features
- Levels: One
- Stories: 1
- Patio & porch: Deck
- Exterior features: Sprinkler System, Sidewalk, Garden
- Waterfront features: None
Lot
- Size: 0.65 Acres
- Dimensions: 155 x 100
- Features: Wooded-Hardwoods, Cleared, Level, Subdivided, Cul-De-Sac
Details
- Additional structures: None
- Parcel number: 285152602500
- Zoning description: Residential
Construction
Type & style
- Home type: SingleFamily
- Architectural style: Ranch
- Property subtype: Single Family Residence
Materials
- Frame, Vinyl Siding
- Foundation: Block
- Roof: Asphalt
Condition
- New construction: No
- Year built: 1953
Utilities & green energy
- Sewer: Public Sewer
- Water: Public
Community & HOA
Community
- Features: None
- Subdivision: Cromwell Terrace
HOA
- Services included: None
Location
- Region: Traverse City
Financial & listing details
- Price per square foot: $192/sqft
- Tax assessed value: $101,937
- Annual tax amount: $3,608
- Price range: $469.9K - $469.9K
- Date on market: 10/7/2026
- Cumulative days on market: 32 days
- Listing agreement: Exclusive Right Sell
- Listing terms: Conventional,Cash,FHA,VA Loan,1031 Exchange
- Ownership type: Private Owner
Estimated market value
$476,500
$453,000 - $500,000
$4,513/mo
Price history
| Date | Event | Price |
|---|---|---|
| 10/7/2026 | Listed for sale | $469,900$192/sqft |
Source:  NGLRMLS #1951366 Report a problem | ||
Public tax history
| Year | Property taxes | Tax assessment |
|---|---|---|
| 2025 | $3,608 +7.5% | $221,600 +18.2% |
| 2024 | $3,355 +4.7% | $187,500 +26.7% |
| 2023 | $3,204 +2.1% | $148,000 +3.1% |
| 2022 | $3,139 +1% | $143,500 +5.7% |
| 2021 | $3,110 +0.3% | $135,700 +0.3% |
| 2020 | $3,099 | $135,300 +13.7% |
| 2019 | $3,099 +2.1% | $119,000 +3.5% |
| 2018 | $3,035 | $115,000 -5.3% |
| 2017 | -- | $121,500 +12.7% |
| 2016 | -- | $107,800 +8.7% |
| 2014 | -- | $99,200 +2% |
| 2012 | -- | $97,300 -3.9% |
| 2011 | -- | $101,300 -3.3% |
| 2010 | -- | $104,800 +7% |
| 2009 | -- | $97,900 -4.8% |
| 2008 | -- | $102,850 +3.5% |
| 2007 | -- | $99,390 +14.8% |
| 2005 | -- | $86,550 |
| 2004 | -- | $86,550 +4.2% |
| 2003 | -- | $83,080 +4.8% |
| 2002 | -- | $79,300 +21.4% |
| 2001 | -- | $65,330 -4.4% |
| 2000 | -- | $68,330 |
Find assessor info on the county website
Monthly payment
Est. payment
Payment breakdown
Explore the cost of this home by adjusting the details. Changes won't be saved.Climate risks
Neighborhood: 49686
Nearby schools
Schools provided by the listing agent
- District: Traverse City Area Public Schools
Source: NGLRMLS. This data may not be complete. We recommend contacting the local school district to confirm school assignments for this home.
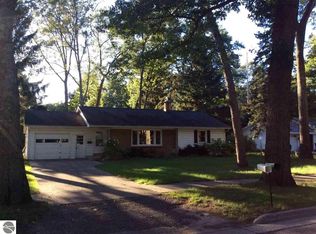

Similar homes
- $470,0003 bd1 ba1.9k sqft444 W 13th St, Traverse City, MI 49684For Sale
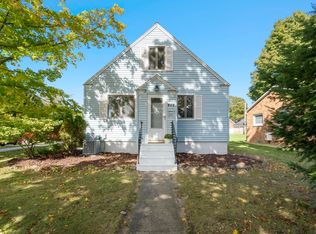 MLS ID #1951391, Erica Foerster. NGLRMLS
- $489,0004 bd3 ba2k sqft5341 Jacks Trl, Traverse City, MI 49684For Sale
 MLS ID #1952231, Danielle Jerome. NGLRMLS
- $429,0003 bd2 ba1.4k sqft10555 Center Rd, Traverse City, MI 49686For Sale
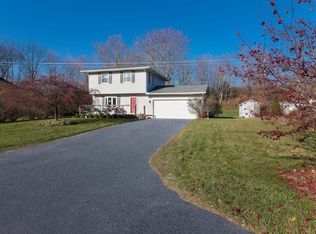 MLS ID #1949927, Beth Burrelsman. NGLRMLS
- $439,0003 bd2 ba1.4k sqft1280 Garfield Rd S, Traverse City, MI 49696For Sale
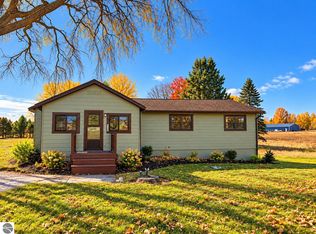 MLS ID #1952326, Brittney Brayton. NGLRMLS
- $384,9003 bd1 ba1.2k sqft6072 Center Rd, Traverse City, MI 49686For Sale
 MLS ID #50221281, Taylor Cobb, HOMEFLO. MiRealSource
- $550,0003 bd3 ba2.4k sqft6455 Mission Rdg, Traverse City, MI 49686For Sale
 MLS ID #201843153, William Calunas, Brookstone Realtors. WWMLS
