This spacious home, tucked at the end of a cul-de-sac in the sought-after Shadow Creek neighborhood, combines elegance and comfort with no direct rear neighbor for extra privacy. The main level features a bedroom and full bath, ideal for guests or multi-gen living, and a formal living and dining area with vaulted ceilings and a cozy fireplace. A spacious family room with a wet bar and fireplace flows outdoors, perfect for entertaining or relaxing. The chef’s kitchen includes ample cabinetry, a double oven, built-in fridge, pantry, granite countertops, bay window, and eat-in nook. Upstairs, the spacious primary suite offers mirror closet doors, a private fireplace, and spa-like bath with soaking tub, double vanity, separate shower, and retreat area. Two additional generous size bedrooms and a hallway bath with double vanity complete the second floor. Outdoors, enjoy a private yard with patio, deck, arbor, grassy area for entertaining or relaxing, plus a large side yard for gardening. Fresh paint throughout, dual HVAC, skylights, 3-car garage, and smart thermostats. Community amenities include a pool, clubhouse, and greenbelt, with top-rated schools and Blackhawk Plaza’s shops and restaurants nearby. This home blends privacy and convenience—truly a must-see!
Sold for $1,900,000
$1,900,000
644 Crystal Springs Ct, Danville, CA 94506
4beds
3,278sqft
Residential, Single Family Residence
Built in 1991
8,600 Square Feet Lot
$1,869,300 Zestimate®
$580/sqft
$6,270 Estimated rent
Home value
$1,869,300
$1.68M - $2.07M
$6,270/mo
Zestimate® history
Owner options
List your home for rent
$6,270/mo
Rent Zestimate®
Find your next renter with Zillow Rental Manager. Plus, with online applications, you can quickly screen prospective tenants – for free.
$6,270/mo
Rent Zestimate®
Refinance and save
$12,184/mo
Est. payment
Refinancing to a lower rate could help reduce your monthly payments and save thousands over the life of the loan.
$12,184/mo
Est. payment
Explore your selling options
Work with a Zillow partner agent
Leverage their expertise and Zillow's premium Showcase listings to get your home seen by more buyers.
Get startedList with your own agent
Get your home in front of millions of buyers by listing it on Zillow.
Learn how to do itSell it yourself
Take full control of how buyers see your home on Zillow by listing For Sale by Owner (FSBO).
List your homeWhat's special
Zillow last checked:
Listing updated:
Listed by:
Lily McClanahan DRE #01975835 925-209-9328,
Compass
Bought with:
Andy Choe, DRE #02107393
Keller Williams Realty
Source: Bay East AOR,MLS#: 41078919
Facts & features
Interior
Bedrooms & bathrooms
- Bedrooms: 4
- Bathrooms: 3
- Full bathrooms: 3
Rooms
- Room types: 1 Bedroom, 1 Bath, Main Entry, Family Room, Laundry
Kitchen
- Features: Breakfast Nook, Counter - Stone, Dishwasher, Double Oven, Eat In Kitchen, Garbage Disposal, Gas Range/Cooktop, Ice Maker Hookup, Microwave, Oven Built-in, Pantry, Refrigerator, Trash Compactor
Heating
- Zoned, Natural Gas
Cooling
- Has cooling: Yes
Appliances
- Included: Dishwasher, Double Oven, Gas Range, Plumbed For Ice Maker, Microwave, Oven, Refrigerator, Trash Compactor
- Laundry: Hookups Only, Common Area
Features
- Breakfast Nook, Pantry
- Flooring: Laminate, Tile, Carpet
- Doors: Mirrored Closet Door(s)
- Number of fireplaces: 3
- Fireplace features: Family Room, Living Room, Master Bedroom
Interior area
- Total structure area: 3,278
- Total interior livable area: 3,278 sqft
Property
Parking
- Total spaces: 3
- Parking features: Garage Door Opener
- Attached garage spaces: 3
Features
- Levels: Two
- Stories: 2
- Patio & porch: Deck, Patio, Front Porch
- Exterior features: Garden/Play, Garden
- Pool features: In Ground, Community
- Fencing: Fenced,Full
Lot
- Size: 8,600 Square Feet
- Features: Court, Premium Lot, Back Yard, Front Yard, Side Yard, Landscape Back, Landscape Front
Details
- Parcel number: 220343035
- Special conditions: Standard
Construction
Type & style
- Home type: SingleFamily
- Architectural style: Traditional
- Property subtype: Residential, Single Family Residence
Materials
- Stucco
- Roof: Tile
Condition
- Existing
- New construction: No
- Year built: 1991
Utilities & green energy
- Electric: No Solar, 220 Volts in Laundry
- Utilities for property: Individual Gas Meter
Community & HOA
Community
- Security: Carbon Monoxide Detector(s)
- Subdivision: Shadow Creek
HOA
- Has HOA: Yes
- Amenities included: Greenbelt, Pool
- Services included: Common Area Maint, Management Fee, Reserve Fund
- HOA fee: $116 monthly
- HOA name: SHADOW CREEK HOA
- HOA phone: 925-371-5700
Location
- Region: Danville
Financial & listing details
- Price per square foot: $580/sqft
- Tax assessed value: $1,031,336
- Annual tax amount: $12,841
- Price range: $1.9M - $1.9M
- Date on market: 11/14/2024
- Listing agreement: Excl Right
- Listing terms: Cash,Conventional
- Electric utility on property: Yes
Price history
| Date | Event | Price |
|---|---|---|
| 1/10/2025 | Sold | $1,900,000+0.1%$580/sqft |
Source:  Bay East AOR #41078919 Report a problem Bay East AOR #41078919 Report a problem | ||
| 12/11/2024 | Pending sale | $1,898,888$579/sqft |
Source:  bridgeMLS/CCAR/Bay East AOR #41078919 Report a problem bridgeMLS/CCAR/Bay East AOR #41078919 Report a problem | ||
| 11/14/2024 | Listed for sale | $1,898,888+135.9%$579/sqft |
Source: bridgeMLS/CCAR/Bay East AOR #41078919 Report a problem | ||
| 1/27/2011 | Sold | $805,000-2.9%$246/sqft |
Source: Bay East AOR #40489843 Report a problem | ||
| 10/29/2010 | Listed for sale | $829,000+11%$253/sqft |
Source: RE/MAX ACCORD #40489843 Report a problem | ||
| 11/25/2003 | Sold | $747,000+10.7%$228/sqft |
Source: CCAR #11209598 Report a problem | ||
| 8/16/2000 | Sold | $675,000+42.1%$206/sqft |
Source: Public Record Report a problem | ||
| 4/1/1998 | Sold | $475,000$145/sqft |
Source: Public Record Report a problem | ||
Public tax history
| Year | Property taxes | Tax assessment |
|---|---|---|
| 2025 | $12,841 +3% | $1,031,336 +2% |
| 2024 | $12,461 +3.7% | $1,011,114 +2% |
| 2023 | $12,012 +2% | $991,289 +2% |
| 2022 | $11,772 +0.9% | $971,853 +2% |
| 2021 | $11,667 +0.8% | $952,798 +1% |
| 2020 | $11,572 +0.8% | $943,030 +2% |
| 2019 | $11,476 +3.3% | $924,540 +2% |
| 2018 | $11,108 +1.8% | $906,413 +2% |
| 2017 | $10,917 +1.7% | $888,641 +2% |
| 2016 | $10,739 +3.7% | $871,217 +1.5% |
| 2015 | $10,360 | $858,131 +2% |
| 2014 | $10,360 | $841,322 +1.2% |
| 2013 | -- | $831,000 +7.7% |
| 2012 | -- | $771,500 -4.2% |
| 2011 | -- | $805,000 -0.2% |
| 2010 | -- | $807,000 -0.4% |
| 2009 | -- | $810,500 +0.2% |
| 2008 | -- | $808,573 +2% |
| 2007 | -- | $792,720 +2% |
| 2006 | -- | $777,178 +2% |
| 2005 | -- | $761,940 +2% |
| 2004 | -- | $747,000 +6.4% |
| 2003 | -- | $702,270 +2% |
| 2002 | -- | $688,500 +2% |
| 2001 | -- | $675,000 |
Find assessor info on the county website
Neighborhood: 94506
Nearby homes
- $1,292,9003 bd2 ba2.4k sqft638 Crystal Springs Ct, Danville, CA 94506Off Market
- $1,489,5624 bd3 ba3.2k sqft733 Westbrook Ct, Danville, CA 94506Off Market
- $2,012,6004 bd3 ba3.4k sqft632 Crystal Springs Ct, Danville, CA 94506Off Market
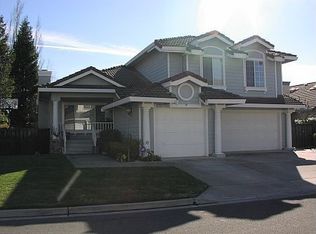
- $820,2984 bd3 ba3.2k sqft639 Crystal Springs Ct, Danville, CA 94506Off Market
- $1,954,5004 bd3 ba3.3k sqft643 Crystal Springs Ct, Danville, CA 94506Off Market
- $2,015,8004 bd3 ba3.2k sqft635 Crystal Springs Ct, Danville, CA 94506Off Market
- $1,925,0004 bd3 ba3.3k sqft631 Crystal Springs Ct, Danville, CA 94506Sold
- $802,9454 bd3 ba3.2k sqft647 Crystal Springs Ct, Danville, CA 94506Off Market
Nearby schools
GreatSchools rating
- 10/10Tassajara Hills Elementary SchoolGrades: K-5Distance: 0.6 mi
- 9/10Diablo Vista Middle SchoolGrades: 6-8Distance: 0.4 mi
- 10/10Monte Vista High SchoolGrades: 9-12Distance: 5.9 mi
Schools provided by the listing agent
- District: San Ramon Valley (925) 552-5500
Source: Bay East AOR. This data may not be complete. We recommend contacting the local school district to confirm school assignments for this home.
Get a cash offer in 3 minutes
Find out how much your home could sell for in as little as 3 minutes with a no-obligation cash offer.
Estimated market value
$1,869,300
Get a cash offer in 3 minutes
Find out how much your home could sell for in as little as 3 minutes with a no-obligation cash offer.
Estimated market value
$1,869,300
- California
- Contra Costa County
- Danville
- 94506
- 644 Crystal Springs Ct
Nearby cities
Nearby zip codes
Other Danville Topics
