Skip main navigation
Closed
  • Listed by: Berkshire Hathaway HomeServices Stratton Home • Elyn Bischof
    Bought with: Southern Vermont Realty Group
    $651,000

    644 Deerwood Hill Lot #14, Londonderry, VT 05155

    4beds
    2,400sqft
    Single Family Residence
    Built in 1978
    7.44 Acres Lot
    $722,300 Zestimate®
    $271/sqft
    $3,548 Estimated rent

    Home value

    $722,300

    $672,000 - $780,000

    $3,548/mo

    Zestimate® history
    Loading
    Loading...

    Owner options

    List your home for rent

    $3,548/mo

    Rent Zestimate®

    Find your next renter with Zillow Rental Manager. Plus, with online applications, you can quickly screen prospective tenants – for free.

    Learn more

    $3,548/mo

    Rent Zestimate®

    Refinance and save

    $3,767/mo

    Est. payment

    Refinancing to a lower rate could help reduce your monthly payments and save thousands over the life of the loan.

    See today's rates

    $3,767/mo

    Est. payment

    Explore your selling options

    Work with a Zillow partner agent

    Leverage their expertise and Zillow's premium Showcase listings to get your home seen by more buyers.

    Get started

    List with your own agent

    Get your home in front of millions of buyers by listing it on Zillow.

    Learn how to do it

    Sell it yourself

    Take full control of how buyers see your home on Zillow by listing For Sale by Owner (FSBO).

    List your home

    What's special

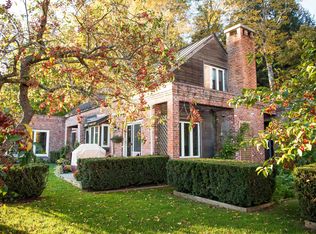
    Embrace the rustic charm of this 4 BR, 3 bath Post and Beam home nestled in the heart of So. Londonderry, VT. This private 2400' residence is situated on 7.44 idyllic acres at the very end of Deerwood Hill, a highly desireable culdesac conveniently located near Stratton, Bromley and Magic Mtns, shopping, many great restaurants and endless outdoor activities. Relax on your south facing 32' x 16' deck while enjoying the picturesque landscape, tranquil atomosphere and views of your private pond with the mountains beyond. Boasting an open LR/Dining/kitchen concept with exposed beams, views and central wood burning stove with plenty of space for entertaining. A tiled sunroom accessing the deck completes the great room area! Two additonal rooms could be transformed into a sophisticated office space, a cozy den, a high tech media room or whatever suits your pleasure.. The 22’ x 21'' Post and Beam barn with Cupola is a welcome addition to store your kayaks, bikes, sports equipment, gardening tools, or whatever you need to keep protected from the elements. Come discover the allure of 644 Deerwood Hill and experience the scenic vistas with a tapestry of colors in the Fall, lush greenery in summer and snow covered landscapes in winter including your own sledding hill! We are excited to share our lifestyle with you! (The Buderas furnace has a brand new motor, brand new carpet was installed late October '23, septic pumped Oct. 2023.)

    Zillow last checked:

    Listing updated:

    Listed by:

    Elyn Bischof,

    Berkshire Hathaway HomeServices Stratton Home 802-297-2100

    Bought with:

    Megan Quinn

    Southern Vermont Realty Group

    Source: PrimeMLS,MLS#: 4977677MLS Logo

    Facts & features

    Interior

    Bedrooms & bathrooms
    • Bedrooms: 4
    • Bathrooms: 3
    • Full bathrooms: 2
    • 3/4 bathrooms: 1
    Heating
    • Oil, Wood, Baseboard, Electric, Hot Water, Wood Stove
    Cooling
    • None
    Appliances
    • Included: Dishwasher, Dryer, Microwave, Electric Range, Refrigerator, Washer, Water Heater off Boiler
    • Laundry: 1st Floor Laundry
    Features
    • Cathedral Ceiling(s), Kitchen/Dining, Living/Dining, Natural Woodwork
    • Flooring: Carpet, Tile, Wood
    • Windows: Double Pane Windows
    • Basement: Bulkhead,Concrete Floor,Partial,Interior Stairs,Unfinished,Interior Entry
    • Furnished: Yes
    Interior area
    • Total structure area: 2,912
    • Total interior livable area: 2,400 sqft
    • Finished area above ground: 2,400
    • Finished area below ground: 0

    Property

    Parking
    • Parking features: Crushed Stone, Dirt, On Site, Parking Spaces 5 - 10
    Accessibility
    • Accessibility features: 1st Floor Bedroom, 1st Floor Full Bathroom, 1st Floor Low-Pile Carpet, 1st Floor Laundry
    Features
    • Levels: 3
    • Stories: 3
    • Patio & porch: Covered Porch
    • Exterior features: Deck
    • Has view: Yes
    • Waterfront features: Pond
    • Frontage length: Road frontage: 100
    Lot
    • Size: 7.44 Acres
    • Features: Country Setting, Level, Secluded, Sloped, Subdivided, Views, Wooded, Near Skiing, Rural
    Details
    • Additional structures: Barn(s)
    • Zoning description: residential

    Construction

    Type & style
    • Home type: SingleFamily
    • Property subtype: Single Family Residence
    Materials
    • Post and Beam, Vertical Siding, Wood Exterior
    • Foundation: Poured Concrete
    • Roof: Asphalt Shingle
    Condition
    • New construction: No
    • Year built: 1978

    Utilities & green energy

    • Electric: Circuit Breakers
    • Sewer: 1000 Gallon, Concrete, Leach Field, Septic Tank

    Community & HOA

    Community
    • Security: Carbon Monoxide Detector(s), Smoke Detector(s)
    • Subdivision: Deerwood Hill
    HOA
    • Amenities included: Other
    • Additional fee info: Fee: $450
    Location
    • Region: South Londonderry

    Financial & listing details

    • Price per square foot: $271/sqft
    • Annual tax amount: $9,447
    • Date on market: 11/14/2023
    • Exclusions: Furnishings list to be provided. Owners taking various personal items. Ceiling fan in LR does not work.
    • Road surface type: Gravel, Unpaved

    Price history

    DateEventPrice
    12/20/2023Sold$651,000+4.2%$271/sqft
    Source: PrimeMLS #4977677 Report a problem
    11/21/2023Contingent$625,000$260/sqft
    Source: PrimeMLS #4977677 Report a problem
    11/14/2023Listed for sale$625,000$260/sqft
    Source: PrimeMLS #4977677 Report a problem

    Public tax history

    Tax history is unavailable.

    Neighborhood: 05155

    Nearby schools

    GreatSchools rating
    Schools provided by the listing agent
    • Elementary: Flood Brook Elementary School
    • Middle: Flood Brook Union School

    Source: PrimeMLS. This data may not be complete. We recommend contacting the local school district to confirm school assignments for this home.

    Get pre-qualified for a loan
    At Zillow Home Loans, we can pre-qualify you in as little as 5 minutes with no impact to your credit score.

    An equal housing lender. NMLS #10287.

    Sell for more on Zillow
    Get a Zillow Showcase℠ listing at no additional cost and you could sell for .
    $722,300
    2% more
    +$14,446
    With Zillow Showcase(estimated)
    $736,746