Skip main navigation
Sold for $1,435,500
  • $1,435,500

    644 Dewey Ave, Boulder, CO 80304

    3beds
    2,128sqft
    Single Family Residence
    Built in 1920
    2,896 Square Feet Lot
    $1,426,200 Zestimate®
    $675/sqft
    $4,197 Estimated rent

    Home value

    $1,426,200

    $1.33M - $1.54M

    $4,197/mo

    Zestimate® history
    Loading
    Loading...

    Owner options

    List your home for rent

    $4,197/mo

    Rent Zestimate®

    Find your next renter with Zillow Rental Manager. Plus, with online applications, you can quickly screen prospective tenants – for free.

    Learn more

    $4,197/mo

    Rent Zestimate®

    Refinance and save

    $8,367/mo

    Est. payment

    Refinancing to a lower rate could help reduce your monthly payments and save thousands over the life of the loan.

    See today's rates

    $8,367/mo

    Est. payment

    Explore your selling options

    Work with a Zillow partner agent

    Leverage their expertise and Zillow's premium Showcase listings to get your home seen by more buyers.

    Get started

    List with your own agent

    Get your home in front of millions of buyers by listing it on Zillow.

    Learn how to do it

    Sell it yourself

    Take full control of how buyers see your home on Zillow by listing For Sale by Owner (FSBO).

    List your home

    What's special

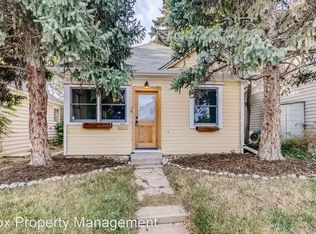
    Located in Boulder's prestigious Mapleton Hill, this impeccably updated 1920 home blends historic charm with modern convenience. Perfectly positioned close to North Boulder Park, Ideal Market, and Pearl Street's renowned restaurants and shops, it offers the ultimate Boulder lifestyle with easy access to hiking, biking, and endless outdoor adventures. Step into a sun-drenched living space where beautifully refinished maple hardwood floors lead you through a thoughtfully designed floor plan. The bright, airy south-facing family room opens to a custom kitchen featuring crystal maple cabinetry, slab granite countertops, custom tile work, a Wolf cooktop, and a Miele oven and dishwasher. The home features three upstairs bedrooms. The primary bedroom has a private deck for reading on lazy Sunday afternoons in an Adirondack chair. The upstairs three-quarter bath has a sizeable walk-in river-rock shower, while the main floor offers a full bath with modern finishes. Fresh interior paint enhances the home's warm, inviting atmosphere. The true showstopper of this property is the meticulously landscaped outdoor space, designed by the landscape architect owners to be a tranquil retreat. Professionally installed rock gardens, mature trees, vibrant flower beds, and flagstone walkways create a lush and private oasis. A spacious flagstone patio is perfect for entertaining or simply unwinding. Adding to the home's versatility is a detached 389 sq. ft. artist studio with vaulted ceilings and both 110V and 220V power-ideal for a creative workspace, home office, or potentially a guest suite or ADU. So close to Sanitas and Dakota Ridge trailheads, world-class outdoor recreation is at your doorstep. Whether strolling to Sweet Cow for ice cream, grabbing coffee at Belleza, or exploring Pearl Street's boutiques and nightlife, this home's location is unbeatable. Don't miss owning a piece of Boulder's history while enjoying all the conveniences of modern living. Welcome home!

    Zillow last checked:

    Listing updated:

    Listed by:

    Catherine Burgess 303-506-5669,

    Compass - Boulder,

    Andy Burgess 303-301-4718,

    Compass - Boulder

    Bought with:

    Kate Blalack, 100077937

    Compass - Boulder

    Source: IRES as distributed by MLS GRID,MLS#: 1031612MLS Logo

    Facts & features

    Interior

    Bedrooms & bathrooms
    • Bedrooms: 3
    • Bathrooms: 2
    • Full bathrooms: 1
    • 3/4 bathrooms: 1
    • Main level bathrooms: 1
    Primary bedroom
    • Description: Carpet
    • Features: Shared Primary Bath, Full Primary Bath
    • Level: Upper
    • Area: 210 Square Feet
    • Dimensions: 14 x 15
    Bedroom 2
    • Description: Carpet
    • Level: Upper
    • Area: 126 Square Feet
    • Dimensions: 14 x 9
    Bedroom 3
    • Description: Carpet
    • Level: Upper
    • Area: 126 Square Feet
    • Dimensions: 14 x 9
    Dining room
    • Description: Hardwood
    • Level: Main
    Family room
    • Description: Carpet
    • Level: Main
    • Area: 266 Square Feet
    • Dimensions: 14 x 19
    Kitchen
    • Description: Bamboo
    • Level: Main
    • Area: 143 Square Feet
    • Dimensions: 11 x 13
    Laundry
    • Description: Tile
    • Level: Main
    • Area: 80 Square Feet
    • Dimensions: 10 x 8
    Living room
    • Description: Hardwood
    • Level: Main
    • Area: 209 Square Feet
    • Dimensions: 19 x 11
    Heating
    • Forced Air
    Cooling
    • Evaporative Cooling, Ceiling Fan(s)
    Appliances
    • Included: Gas Range, Dishwasher, Refrigerator, Washer, Dryer, Microwave
    Features
    • Eat-in Kitchen, Open Floorplan, Workshop
    • Flooring: Wood
    • Windows: Window Coverings
    • Basement: Crawl Space
    • Has fireplace: Yes
    • Fireplace features: Living Room
    Interior area
    • Total structure area: 2,128
    • Total interior livable area: 2,128 sqft
    • Finished area above ground: 2,128

    Property

    Parking
    • Parking features: Off Street
    • Has garage: Yes
    • Details: Off Street
    Features
    • Levels: Two
    • Stories: 2
    • Patio & porch: Patio
    • Exterior features: Sprinkler System, Balcony
    • Fencing: Fenced,Wood
    Lot
    • Size: 2,896 sqft
    • Features: Deciduous Trees, Level, Paved, Curbs, Sidewalks
    Details
    • Parcel number: R0008392
    • Zoning: R
    • Special conditions: Private Owner

    Construction

    Type & style
    • Home type: SingleFamily
    • Architectural style: Victorian
    • Property subtype: Single Family Residence
    Materials
    • Frame
    • Roof: Composition
    Condition
    • New construction: No
    • Year built: 1920

    Utilities & green energy

    • Electric: Xcel
    • Gas: Xcel
    • Sewer: Public Sewer
    • Water: City
    • Utilities for property: Natural Gas Available, Electricity Available, Cable Available, High Speed Avail

    Community & neighborhood

    Security
    • Security features: Fire Alarm
    Location
    • Region: Boulder
    • Subdivision: Neikirk-Stewart

    Other

    Other facts
    • Listing terms: Cash,Conventional
    • Road surface type: Asphalt

    Price history

    DateEventPrice
    6/3/2025Sold$1,435,500-3.7%$675/sqft
    Source: IRES as distributed by MLS GRID #1031612 Report a problem
    5/7/2025Pending sale$1,490,000$700/sqft
    Source: REcolorado as distributed by MLS GRID #IR1031612 Report a problem
    4/25/2025Listed for sale$1,490,000+124.1%$700/sqft
    Source: IRES as distributed by MLS GRID #1031612 Report a problem
    7/14/2011Sold$665,000$313/sqft
    Source: Public Record Report a problem

    Public tax history

    YearProperty taxesTax assessment
    2025$7,798 +1.8%$81,381 -11.9%
    2024$7,663 +20.7%$92,421 -1%
    2023$6,351 +4.9%$93,316 +36.5%
    2022$6,056 +7.4%$68,385 -2.8%
    2021$5,637 $70,354 +8.6%
    2020$5,637 +15.8%$64,759
    2019$4,870 $64,759 +15.3%
    2018$4,870 $56,168 -9.5%
    2017$4,870 +6.9%$62,096 +18%
    2016$4,555 +5.6%$52,624 +14.8%
    2015$4,314 +11.9%$45,857
    2014$3,856 -1.3%$45,857
    2013$3,905 +0.9%$45,857 -1.6%
    2012$3,871 +3.3%$46,613
    2011$3,749 +7.1%--
    2010$3,500 +15.5%$46,380
    2009$3,032 +3.5%$46,380 -2.1%
    2008$2,928 +0.2%$47,390
    2007$2,924 +3.9%$47,390 +3.6%
    2006$2,815 +18.9%$45,750
    2005$2,368 +0.7%$45,750 +18%
    2004$2,352 +10.6%$38,760
    2003$2,127 +10.3%$38,760 +27.2%
    2002$1,928 $30,480 -90.8%
    2001-- $333,100

    Find assessor info on the county website

    Neighborhood: Mapleton Hill

    Nearby schools

    GreatSchools rating
    Schools provided by the listing agent
    • Elementary: Whittier
    • Middle: Casey
    • High: Boulder

    Source: IRES as distributed by MLS GRID. This data may not be complete. We recommend contacting the local school district to confirm school assignments for this home.

    Get a cash offer in 3 minutes
    Find out how much your home could sell for in as little as 3 minutes with a no-obligation cash offer.
    Estimated market value
    $1,426,200
    Get a cash offer in 3 minutes
    Find out how much your home could sell for in as little as 3 minutes with a no-obligation cash offer.
    Estimated market value
    $1,426,200