JUST LISTED! Welcome to this well maintained 4-bedroom, 2.5-bathroom home, where comfort and style meet in a spacious layout that's perfect for everyday living. Located in the heart of Greenwood, this home offers the convenience of being just minutes from shopping, dining, schools, and the popular Freedom Springs Aquatic Park. Pride of ownership is evident in this one-owner home, which boasts recent updates such as BRAND NEW ROOF, WATER HEATER, BATHROOMS AND MORE! The main floor features a Great Room with soaring vaulted ceilings and a cozy gas fireplace, seamlessly opening to the kitchen and breakfast area-a space that is sure to become the heart of the home. The kitchen is equipped with brand-new LG stainless steel appliances, a pantry, and plenty of space for meal prep and entertaining. You'll also find a formal living room, dining room, and a half bath on the main level, adding plenty of flexibility to suit your lifestyle needs. Upstairs, the primary suite offers a peaceful retreat with a spacious walk-in closet and a fully updated bathroom, featuring a large walk-in shower. Three additional bedrooms and an updated hall bath round out the second level. And don't forget the basement which offers potential for whatever your heart desires...currently serving as a game room. Schedule your showing today and don't miss the opportunity to make this charming home your own!
Sold
$324,589
644 Downing Dr, Greenwood, IN 46143
4beds
2,312sqft
Residential, Single Family Residence
Built in 1995
10,018 Square Feet Lot
$327,700 Zestimate®
$140/sqft
$2,229 Estimated rent
Home value
$327,700
$295,000 - $364,000
$2,229/mo
Zestimate® history
Owner options
List your home for rent
$2,229/mo
Rent Zestimate®
Find your next renter with Zillow Rental Manager. Plus, with online applications, you can quickly screen prospective tenants – for free.
$2,229/mo
Rent Zestimate®
Refinance and save
$2,086/mo
Est. payment
Refinancing to a lower rate could help reduce your monthly payments and save thousands over the life of the loan.
$2,086/mo
Est. payment
Explore your selling options
Work with a Zillow partner agent
Leverage their expertise and Zillow's premium Showcase listings to get your home seen by more buyers.
Get startedList with your own agent
Get your home in front of millions of buyers by listing it on Zillow.
Learn how to do itSell it yourself
Take full control of how buyers see your home on Zillow by listing For Sale by Owner (FSBO).
List your homeWhat's special
Cozy gas fireplaceSpacious layoutGame roomDining roomFully updated bathroomKitchen and breakfast area
Zillow last checked:
Listing updated:
Listed by:
Christine Williams 317-408-1816,
Keller Williams Indy Metro S,
Olivia Chapman
Bought with:
Phyllis Gillingham
Red Dog Realty, LLC
Source: MIBOR as distributed by MLS GRID,MLS#: 22021438
Facts & features
Interior
Bedrooms & bathrooms
- Bedrooms: 4
- Bathrooms: 3
- Full bathrooms: 2
- 1/2 bathrooms: 1
- Main level bathrooms: 1
Primary bedroom
- Features: Carpet
- Level: Upper
- Area: 169 Square Feet
- Dimensions: 13X13
Bedroom 2
- Features: Carpet
- Level: Upper
- Dimensions: 13X0
Bedroom 3
- Features: Hardwood
- Level: Upper
- Area: 121 Square Feet
- Dimensions: 11X11
Bedroom 4
- Features: Hardwood
- Level: Upper
- Area: 108 Square Feet
- Dimensions: 9X12
Breakfast room
- Features: Laminate Hardwood
- Level: Main
- Area: 104 Square Feet
- Dimensions: 13X8
Dining room
- Features: Carpet
- Level: Main
- Area: 143 Square Feet
- Dimensions: 13X11
Great room
- Features: Laminate Hardwood
- Level: Main
- Area: 208 Square Feet
- Dimensions: 16X13
Kitchen
- Features: Laminate Hardwood
- Level: Main
- Area: 143 Square Feet
- Dimensions: 13X11
Laundry
- Features: Vinyl
- Level: Main
- Area: 48 Square Feet
- Dimensions: 8X6
Living room
- Features: Carpet
- Level: Main
- Area: 270 Square Feet
- Dimensions: 18X15
Heating
- Forced Air, Natural Gas
Appliances
- Included: Dishwasher, Dryer, Disposal, Gas Water Heater, MicroHood, Gas Oven, Refrigerator, Washer
- Laundry: Main Level
Features
- Vaulted Ceiling(s), Ceiling Fan(s), High Speed Internet, Pantry, Walk-In Closet(s)
- Windows: Windows Vinyl, Wood Work Painted
- Basement: Finished
- Number of fireplaces: 1
- Fireplace features: Gas Log
Interior area
- Total structure area: 2,312
- Total interior livable area: 2,312 sqft
- Finished area below ground: 330
Property
Parking
- Total spaces: 2
- Parking features: Attached
- Attached garage spaces: 2
Features
- Levels: Two
- Stories: 2
- Patio & porch: Deck
Lot
- Size: 10,018 Square Feet
- Features: Sidewalks, Street Lights
Details
- Parcel number: 410505033017000026
- Horse amenities: None
Construction
Type & style
- Home type: SingleFamily
- Architectural style: Traditional
- Property subtype: Residential, Single Family Residence
Materials
- Vinyl Siding
- Foundation: Concrete Perimeter
Condition
- New construction: No
- Year built: 1995
Utilities & green energy
- Electric: 200+ Amp Service
- Water: Municipal/City
- Utilities for property: Sewer Connected, Water Connected
Community & HOA
Community
- Subdivision: Clearbrook Lakes
HOA
- Has HOA: Yes
- Amenities included: None
- Services included: Association Home Owners, Entrance Common, Maintenance
- HOA fee: $125 annually
Location
- Region: Greenwood
Financial & listing details
- Price per square foot: $140/sqft
- Tax assessed value: $287,400
- Annual tax amount: $2,268
- Date on market: 2/11/2025
- Cumulative days on market: 8 days
Price history
| Date | Event | Price |
|---|---|---|
| 4/1/2025 | Sold | $324,589+1.4%$140/sqft |
Source:  MIBOR as distributed by MLS GRID #22021438 Report a problem MIBOR as distributed by MLS GRID #22021438 Report a problem | ||
| 2/20/2025 | Pending sale | $320,000$138/sqft |
Source: MIBOR as distributed by MLS GRID #22021438 Report a problem | ||
| 2/11/2025 | Listed for sale | $320,000$138/sqft |
Source: MIBOR as distributed by MLS GRID #22021438 Report a problem | ||
Public tax history
| Year | Property taxes | Tax assessment |
|---|---|---|
| 2025 | $2,440 +8.1% | $287,400 +11.4% |
| 2024 | $2,258 +1.8% | $258,000 +2.2% |
| 2023 | $2,217 +16.1% | $252,500 +7.6% |
| 2022 | $1,909 +19.9% | $234,700 +11% |
| 2021 | $1,592 +1.9% | $211,400 +17.1% |
| 2020 | $1,562 +3.2% | $180,600 +2% |
| 2019 | $1,514 +12.9% | $177,100 +3% |
| 2018 | $1,340 -1.2% | $172,000 +9.5% |
| 2017 | $1,357 -0.7% | $157,100 +3.6% |
| 2016 | $1,367 -1.1% | $151,600 +5.1% |
| 2014 | $1,382 +17.1% | $144,200 +1.8% |
| 2013 | $1,180 -7% | $141,700 -2.9% |
| 2012 | $1,269 +3% | $146,000 +0.6% |
| 2011 | $1,231 -19.4% | $145,100 -12.2% |
| 2010 | $1,528 +7% | $165,200 -1.6% |
| 2009 | $1,428 -0.3% | $167,900 +1.6% |
| 2007 | $1,433 | $165,200 |
| 2005 | -- | $165,200 |
Find assessor info on the county website
Neighborhood: 46143
Nearby homes
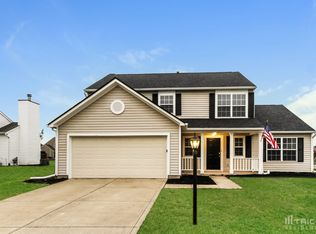
- $310,4004 bd3 ba2k sqft620 Downing Dr, Greenwood, IN 46143Off Market
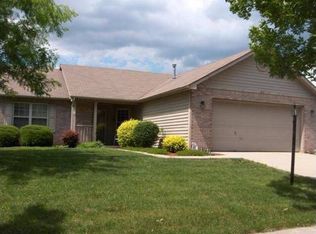
- $254,2003 bd2 ba1.2k sqft668 Downing Dr, Greenwood, IN 46143Off Market
- $329,9004 bd2 ba2k sqft1355 Oxford Run, Greenwood, IN 46143Off Market
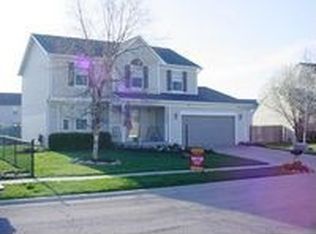
- $327,8004 bd2 ba2.7k sqft592 Alton Dr, Greenwood, IN 46143Off Market
- $298,5004 bd2 ba1.7k sqft643 Downing Dr, Greenwood, IN 46143Off Market
- $275,9003 bd2 ba1.6k sqft621 Downing Dr, Greenwood, IN 46143Off Market
- $338,1004 bd3 ba2.4k sqft1349 Oxford Run, Greenwood, IN 46143Off Market
- $344,4003 bd3 ba2.3k sqft665 Downing Dr, Greenwood, IN 46143Off Market
Nearby schools
GreatSchools rating
- 9/10Southwest Elementary SchoolGrades: K-5Distance: 0.6 mi
- 7/10Greenwood Middle SchoolGrades: 6-8Distance: 0.3 mi
- 6/10Greenwood Community High SchoolGrades: 9-12Distance: 0.4 mi
Schools provided by the listing agent
- Middle: Greenwood Middle School
- High: Greenwood Community High Sch
Source: MIBOR as distributed by MLS GRID. This data may not be complete. We recommend contacting the local school district to confirm school assignments for this home.
Get a cash offer in 3 minutes
Find out how much your home could sell for in as little as 3 minutes with a no-obligation cash offer.
Estimated market value
$327,700
Get a cash offer in 3 minutes
Find out how much your home could sell for in as little as 3 minutes with a no-obligation cash offer.
Estimated market value
$327,700
- Indiana
- Johnson County
- Greenwood
- 46143
- 644 Downing Dr
Nearby cities
Nearby zip codes
Other Greenwood Topics
