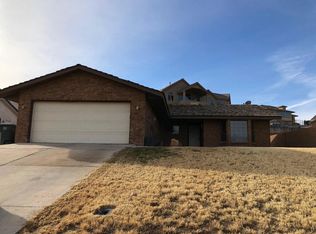
The Yucca townhome floor plan includes 4 beds and 2.5 baths in style, from the exterior to the interior design. This floor plan greets you in with the family room, dining, and kitchen on the main level, for lounging to cooking and eating with your family in an open concept layout. Off the mudroom, the owner's suite offers up an owner's bath and spacious walk-in closet, for a secluded area of relaxation. Upstairs you'll find three bedrooms, two of them featuring a walk-in closet. A loft provides additional space to turn into an open room of your choice, whether a study, lounge, or playroom. For ultimate convenience, the laundry room features a closet space nearby and is on the top floor near the three bedrooms to put away clean clothes with ease.
This property is off market, which means it's not currently listed for sale or rent on Zillow. This may be different from what's available on other websites or public sources.