Skip main navigation
Coming soon
  • $250,000

    644 ELLSWORTH WAY, THE VILLAGES, FL 32162

    2beds
    1,148sqft
    : 
    $1,578/mo
    Get pre-qualified
    Single Family Residence
    Built in 2001
    6,534 Square Feet Lot
    $304,100 Zestimate®
    $218/sqft
    $-- HOA

    What's special

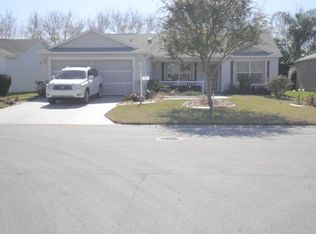
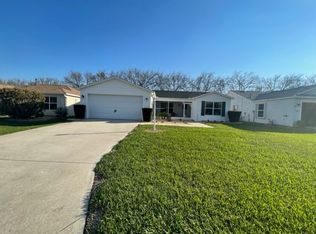
    Privacy, thoughtful updates, and the Villages lifestyle come together beautifully in this lovingly maintained 2-bedroom, 2-bath Austin model offering a sense of privacy that is hard to find, along with an inviting indoor-outdoor layout designed for easy Florida living. Inside, the home has been lovingly updated with new kitchen cabinets and granite countertops luxury vinyl flooring throughout. The open kitchen flows naturally into the main living areas, while a solar tube fills the space with natural light. Beautiful custom built-ins in the primary bedroom add both style and exceptional storage, while the second bedroom features built-in shelving that makes it equally suited for guests, a home office, or both. The outdoor living space is just as appealing. An enclosed lanai opens to an expanded screened area overlooking the private backyard, creating plenty of room for morning coffee, entertaining friends, gardening, or simply enjoying the Florida weather. You'll be close to Saddlebrook Recreation, Laurel Manor Regional Recreation Center, golf, pools, recreation, and the extensive shopping and dining along the Highway 466 corridor. Lake Sumter Landing is also just a golf-cart ride away, putting dining, entertainment, and the signature Villages lifestyle within easy reach. Roof 2020, HVAC 2019.
    2 days
    676
    71

    Zillow last checked:

    Listing updated:

    Listed by:

    Lucinda Striker 352-817-1443,

    COMPASS FLORIDA LLC 561-714-8184

    Source: Stellar MLS,MLS#: OM731343MLS LogoOriginating MLS: Ocala - Marion

      Facts & features

      Interior

      Bedrooms & bathrooms
      • Bedrooms: 2
      • Bathrooms: 2
      • Full bathrooms: 2
      Primary bedroom
      • Features: Ceiling Fan(s), Walk-In Closet(s)
      • Level: First
      • Area: 202.5 Square Feet
      • Dimensions: 15x13.5
      Bedroom 2
      • Features: Built-In Shelving, Built-in Closet
      • Level: First
      • Area: 162.5 Square Feet
      • Dimensions: 12.5x13
      Primary bathroom
      • Features: Exhaust Fan, Granite Counters, Shower No Tub
      • Level: First
      • Area: 40 Square Feet
      • Dimensions: 5x8
      Bathroom 2
      • Features: Exhaust Fan, Granite Counters, Tub With Shower
      • Level: First
      • Area: 56 Square Feet
      • Dimensions: 7x8
      Dining room
      • Features: Ceiling Fan(s)
      • Level: First
      • Area: 115.5 Square Feet
      • Dimensions: 10.5x11
      Kitchen
      • Features: Granite Counters
      • Level: First
      • Area: 126.5 Square Feet
      • Dimensions: 11.5x11
      Living room
      • Features: Ceiling Fan(s)
      • Level: First
      • Area: 224 Square Feet
      • Dimensions: 16x14
      Heating
      • Central
      Cooling
      • Central Air
      Appliances
      • Included: Dishwasher, Dryer, Microwave, Range, Refrigerator, Washer
      • Laundry: Electric Dryer Hookup, In Garage, Washer Hookup
      Features
      • Built-in Features, Ceiling Fan(s), Thermostat, Vaulted Ceiling(s), Walk-In Closet(s)
      • Flooring: Luxury Vinyl
      • Windows: Skylight(s)
      • Has fireplace: No
      Interior area
      • Total structure area: 1,172
      • Total interior livable area: 1,148 sqft
      Video & virtual tour

      Property

      Parking
      • Total spaces: 2
      • Parking features: Garage - Attached
      • Attached garage spaces: 2
      Features
      • Levels: One
      • Stories: 1
      • Patio & porch: Porch, Rear Porch, Screened
      • Exterior features: Rain Gutters
      Lot
      • Size: 6,534 Square Feet
      • Features: Cleared, Landscaped, Level
      • Residential vegetation: Trees/Landscaped
      Details
      • Parcel number: D16C023
      • Zoning: RES
      • Special conditions: None

      Construction

      Type & style
      • Home type: SingleFamily
      • Property subtype: Single Family Residence
      Materials
      • Vinyl Siding, Wood Frame
      • Foundation: Slab
      • Roof: Shingle
      Condition
      • Completed
      • New construction: No
      • Year built: 2001

      Utilities & green energy

      • Sewer: Public Sewer
      • Water: Public
      • Utilities for property: BB/HS Internet Available, Electricity Connected, Natural Gas Available, Public, Water Connected

      Community & HOA

      Community
      • Features: Deed Restrictions, Golf Carts OK, Golf, Pool, Tennis Court(s)
      • Pet fee: $0 monthly
      • Senior community: Yes
      • Subdivision: THE VILLAGES OF SUMTER UNIT NO 43
      HOA
      • Has HOA: No
      Location
      • Region: The Villages

      Financial & listing details

      • Price per square foot: $218/sqft
      • Tax assessed value: $261,140
      • Annual tax amount: $2,345
      • Date on market: 8/30/2026
      • Listing terms: Cash,Conventional,FHA,VA Loan
      • Ownership: Fee Simple
      • Total actual rent: 0
      • Electric utility on property: Yes
      • Road surface type: Paved, Asphalt

        Estimated market value

        $304,100

        $289,000 - $319,000

        $2,002/mo

        Price history

        DateEventPrice
        2/8/2016Sold$187,000-1.5%$163/sqft
        Source: Stellar MLS #G4816499 Report a problem
        11/17/2015Price change$189,900-2.6%$165/sqft
        Source: RE/MAX PREMIER REALTY #G4816499 Report a problem
        10/6/2015Price change$194,900-2.5%$170/sqft
        Source: RE/MAX PREMIER REALTY #G4816499 Report a problem
        10/3/2015Price change$199,9000%$174/sqft
        Source: RE/MAX PREMIER REALTY #G4816499 Report a problem
        8/24/2015Listed for sale$199,990-11.1%$174/sqft
        Source: RE/MAX PREMIER REALTY, INC #G4816499 Report a problem
        8/10/2006Sold$225,000+59.6%$196/sqft
        Source: Public Record Report a problem
        7/15/2003Sold$141,000+26.9%$123/sqft
        Source: Public Record Report a problem
        3/7/2001Sold$111,100$97/sqft
        Source: Public Record Report a problem

        Public tax history

        YearProperty taxesTax assessment
        2025$2,345 +1.3%$199,200 +2.9%
        2024$2,315 +10.7%$193,590 +3%
        2023$2,091 +3.2%$187,960 +3%
        2022$2,025 -4.9%$182,490 +3%
        2021$2,130 -1.8%$177,180 +1.4%
        2020$2,170 $174,740 +2.3%
        2019$2,170 +0.1%$170,820 +1.9%
        2018$2,166 +9.4%$167,640 +2.1%
        2017$1,981 +2.2%$164,200 -0.1%
        2016$1,938 -17.9%$164,410 +21.6%
        2015$2,360 +48.3%$135,160 +0.8%
        2014$1,592 +1.5%$134,090 +1.5%
        2013$1,568 $132,110 +1.7%
        2012-- $129,910 -0.8%
        2011-- $131,012 -0.8%
        2010-- $132,112 -17.4%
        2009-- $159,912 -3.9%
        2008-- $166,335 -1%
        2007-- $168,035 +47.8%
        2006-- $113,690 +5.1%
        2005-- $108,166 +3%
        2004-- $105,016 +7.9%
        2003-- $97,290 +3.6%
        2002-- $93,890 +350.7%
        2001-- $20,832
        Find assessor info on the county website

        Monthly payment

        Est. payment

        Payment breakdown

        Explore the cost of this home by adjusting the details. Changes won't be saved.
        All calculations are estimates and provided by Zillow, Inc. for informational purposes only. Actual amounts may vary.
        HOA fees may include property taxes on listings classified as Co-Ops. Contact the listing agent and/or owner for fee details.
        See how much you could borrow to make a competitive offer.

        Climate risks

        Neighborhood: 32162

        Getting around

        59 / 100
        Somewhat Walkable
        67 / 100
        Bikeable

        Nearby schools

        GreatSchools rating

        A local agent can set up tours, give advice and negotiate with sellers.

        A local lender can help you make sure your offer is ready when you are.

        Browse local experts