Back on the Market . Don’t Miss Your Second Chance!
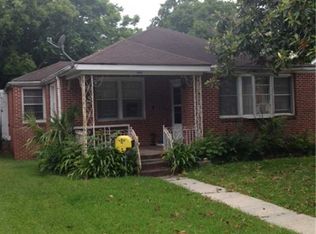
Welcome to this charming 3-bedroom, 2-bath cottage that perfectly blends character, functionality, and modern finishes. The open-concept layout seamlessly connects the kitchen, dining, and living areas—ideal for both everyday living and entertaining.
The kitchen is a true highlight, featuring timeless white countertops, stainless steel appliances, and stylish slate tile flooring. The spacious primary bedroom offers great flexibility, with enough room for a cozy sitting area or home office nook.
You’ll love the oversized laundry area with plenty of space for storing large pots, supplies, or seasonal items. Step outside to enjoy a generous backyard with ample green space and a patio—perfect for cookouts, relaxing evenings, or weekend gatherings.
The versatile garage provides additional storage, workspace, or parking—whatever suits your needs.
Back on the market due to the previous buyer’s financing falling through—now it’s your opportunity to call this beautiful home your own!
Located just minutes from shopping, restaurants, and with easy access to I-10, this home truly has it all—style, comfort, and convenience.
Closed
Price Unknown
644 Elmeer Ave, Metairie, LA 70005
3beds
1,675sqft
Single Family Residence
Built in 1955
6,000 Square Feet Lot
$397,400 Zestimate®
$--/sqft
$2,165 Estimated rent
Home value
$397,400
$354,000 - $445,000
$2,165/mo
Zestimate® history
Owner options
List your home for rent
$2,165/mo
Rent Zestimate®
Find your next renter with Zillow Rental Manager. Plus, with online applications, you can quickly screen prospective tenants – for free.
$2,165/mo
Rent Zestimate®
Refinance and save
Refinancing to a lower rate could help reduce your monthly payments and save thousands over the life of the loan.
Explore your selling options
Work with a Zillow partner agent
Leverage their expertise and Zillow's premium Showcase listings to get your home seen by more buyers.
Get startedList with your own agent
Get your home in front of millions of buyers by listing it on Zillow.
Learn how to do itSell it yourself
Take full control of how buyers see your home on Zillow by listing For Sale by Owner (FSBO).
List your homeWhat's special
Generous backyardStainless steel appliancesAmple green spaceSpacious primary bedroomOversized laundry areaOpen-concept layout
Zillow last checked:
Listing updated:
Listed by:
Robin Stewart 504-251-7442,
Compass Metro (LATT01)
Bought with:
Stephen Ehlinger
Berkshire Hathaway HomeServices Preferred, REALTOR
Source: GSREIN,MLS#: 2515471
Facts & features
Interior
Bedrooms & bathrooms
- Bedrooms: 3
- Bathrooms: 2
- Full bathrooms: 2
Primary bedroom
- Description: Flooring: Wood
- Level: Lower
- Dimensions: 18.2 x 15.7
Bedroom
- Description: Flooring: Wood
- Level: Lower
- Dimensions: 13.8 x 13.3
Bedroom
- Description: Flooring: Wood
- Level: Lower
- Dimensions: 12.1 x 11.7
Dining room
- Description: Flooring: Tile
- Level: Lower
- Dimensions: 8.5 x 120
Kitchen
- Description: Flooring: Tile
- Level: Lower
- Dimensions: 9.6 x 14.8
Laundry
- Description: Flooring: Tile
- Level: Lower
- Dimensions: 9.6 x 15.7
Living room
- Description: Flooring: Wood
- Level: Lower
- Dimensions: 17.1 x 13.3
Heating
- Central
Cooling
- Central Air, 1 Unit
Appliances
- Included: Dishwasher, Microwave, Range, Refrigerator
- Laundry: Washer Hookup, Dryer Hookup
Features
- Granite Counters, Stainless Steel Appliances
- Has fireplace: No
- Fireplace features: None
Interior area
- Total structure area: 2,459
- Total interior livable area: 1,675 sqft
Property
Parking
- Parking features: Detached, One Space
Features
- Levels: One
- Stories: 1
- Patio & porch: Concrete
- Exterior features: Fence
- Pool features: None
Lot
- Size: 6,000 Square Feet
- Dimensions: 50 x 120
- Features: City Lot, Rectangular Lot
Details
- Parcel number: 0820027655
- Special conditions: None
Construction
Type & style
- Home type: SingleFamily
- Architectural style: Cottage
- Property subtype: Single Family Residence
Materials
- Vinyl Siding
- Foundation: Raised
- Roof: Shingle
Condition
- Excellent
- Year built: 1955
Utilities & green energy
- Sewer: Public Sewer
- Water: Public
Community & HOA
HOA
- Has HOA: No
Location
- Region: Metairie
Financial & listing details
- Tax assessed value: $236,400
- Annual tax amount: $2,034
- Date on market: 8/6/2025
Price history
| Date | Event | Price |
|---|---|---|
| 11/5/2025 | Sold | -- |
Source:  GSREIN #2515471 Report a problem GSREIN #2515471 Report a problem | ||
| 10/30/2025 | Pending sale | $350,000$209/sqft |
Source: GSREIN #2515471 Report a problem | ||
| 10/15/2025 | Listed for sale | $350,000$209/sqft |
Source: GSREIN #2515471 Report a problem | ||
| 10/13/2025 | Pending sale | $350,000$209/sqft |
Source: GSREIN #2515471 Report a problem | ||
| 10/7/2025 | Listed for sale | $350,000$209/sqft |
Source: GSREIN #2515471 Report a problem | ||
| 9/20/2025 | Pending sale | $350,000$209/sqft |
Source: Latter and Blum #2515471 Report a problem | ||
| 9/20/2025 | Contingent | $350,000$209/sqft |
Source: GSREIN #2515471 Report a problem | ||
| 9/9/2025 | Price change | $350,000-12.3%$209/sqft |
Source: GSREIN #2515471 Report a problem | ||
| 8/25/2025 | Price change | $399,000-10.7%$238/sqft |
Source: GSREIN #2515471 Report a problem | ||
| 8/6/2025 | Listed for sale | $447,000+4%$267/sqft |
Source: GSREIN #2515471 Report a problem | ||
| 7/22/2025 | Listing removed | $430,000$257/sqft |
Source: GSREIN #2510390 Report a problem | ||
| 7/4/2025 | Listed for sale | $430,000-5.5%$257/sqft |
Source: GSREIN #2510390 Report a problem | ||
| 7/4/2025 | Listing removed | $455,000$272/sqft |
Source: GSREIN #2496536 Report a problem | ||
| 6/11/2025 | Price change | $455,000-0.4%$272/sqft |
Source: GSREIN #2496536 Report a problem | ||
| 4/28/2025 | Price change | $457,000-8.4%$273/sqft |
Source: GSREIN #2496536 Report a problem | ||
| 4/13/2025 | Listed for sale | $499,000$298/sqft |
Source: GSREIN #2496536 Report a problem | ||
| 5/15/2015 | Sold | -- |
Source: GSREIN #1018381 Report a problem | ||
| 5/6/2013 | Sold | -- |
Source: Public Record Report a problem | ||
| 8/11/2008 | Sold | -- |
Source: Public Record Report a problem | ||
Public tax history
| Year | Property taxes | Tax assessment |
|---|---|---|
| 2024 | $2,034 +4.5% | $23,640 +6% |
| 2023 | $1,947 +2.7% | $22,300 |
| 2022 | $1,896 +130.9% | $22,300 +54.9% |
| 2021 | $821 +0.7% | $14,400 |
| 2020 | $815 -2.7% | $14,400 |
| 2019 | $838 +7.1% | $14,400 |
| 2018 | $782 | $14,400 |
| 2017 | $782 | $14,400 |
| 2016 | $782 +18.1% | $14,400 |
| 2015 | $663 | $14,400 +13.2% |
| 2014 | $663 | $12,720 -5% |
| 2013 | -- | $13,390 -28.4% |
| 2009 | -- | $18,700 |
| 2006 | -- | -- |
| 2005 | -- | -- |
| 2004 | -- | -- |
| 2003 | -- | -- |
| 2002 | -- | -- |
| 2001 | -- | -- |
| 2000 | -- | -- |
Find assessor info on the county website
Neighborhood: Bonnabel Place
Nearby homes
- $357,1002 bd1 ba1.4k sqft640 Elmeer Ave, Metairie, LA 70005Off Market
- $---- bd-- ba-- sqft648 Elmeer Ave, Metairie, LA 70005Sold
- $304,500-- bd-- ba-- sqft636 Elmeer Ave, Metairie, LA 70005Off Market
- $227,100-- bd-- ba-- sqft652 Elmeer Ave, Metairie, LA 70005Off Market
- $302,100-- bd-- ba-- sqft649 Brockenbraugh Ct, Metairie, LA 70005Off Market
- $312,000-- bd-- ba-- sqft645 Brockenbraugh Ct, Metairie, LA 70005Off Market
- $642,700-- bd-- ba-- sqft632 Elmeer Ave, Metairie, LA 70005Off Market
- $168,700-- bd-- ba-- sqft656 Elmeer Ave, Metairie, LA 70005Off Market
Nearby schools
GreatSchools rating
- 7/10Marie B. Riviere Elementary SchoolGrades: PK-5Distance: 1.2 mi
- 5/10J.D. Meisler Middle SchoolGrades: 6-8Distance: 2.3 mi
- 7/10Riverdale High SchoolGrades: 9-12Distance: 3.4 mi
Get a cash offer in 3 minutes
Find out how much your home could sell for in as little as 3 minutes with a no-obligation cash offer.
Estimated market value
$397,400
Get a cash offer in 3 minutes
Find out how much your home could sell for in as little as 3 minutes with a no-obligation cash offer.
Estimated market value
$397,400
- Louisiana
- Jefferson Parish
- Metairie
- 70005
- Bonnabel Place
- 644 Elmeer Ave
Nearby cities
Nearby neighborhoods
Nearby zip codes
Other Metairie Topics
