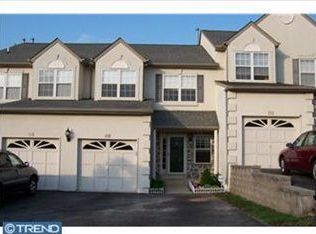
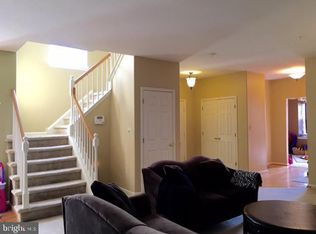
Stunning, renovated and freshly painted 3-story townhome with 2614 sq ft of living space that includes the FINISHED BASEMENT. Featuring 3 bedrooms, 2.5 baths and 1-car garage, this beautiful townhome is available for sale in the highly desirable DEER CREEK community. Enter an open foyer with 9 feet ceiling, new durable and water resistant HydroShield hard flooring, a wide coat closet and pantry on your left, and chair rail along the hallway. On your right is the upgraded kitchen with 42 inch cabinets, under-cabinet lights, beautiful GRANITE counter-tops, tumbled STONE TILE backsplash with glass tile accents and All STAINLESS STEEL APPLIANCES such as microwave, gas cook-top oven, dishwasher and a BRAND NEW STAINLESS STEEL, FRENCH DOOR REFRIGERATOR. There's a garbage disposal as well as a brand new, upgraded kitchen faucet. NEW RECESSED LIGHTS on the kitchen and living room ceiling. Whole house has been FRESHLY PAINTED and both first and second floors boast new high-end, durable and gleaming HARDWOOD lookalike flooring from HydroShield. Living Room is combined with Dining area and features 9 feet ceiling, crown molding, GAS FIREPLACE and an aesthetic BAY WINDOW with a cushioned seat, recessed lights and upgraded blinds. A BRAND NEW GLASS SLIDING DOOR to the newly painted deck makes the room bright and cheery. When you go to the deck you'll find open backyard views with lush green lawn and a line of trees. The marvelous FINISHED BASEMENT has brand new carpets, recessed lights and closets providing ample storage space. Can use this flexible space for home office or recreation. A one-Car Garage with remote control door opener and a Half Bath complete this floor. Driveway parking provides enough space for three more cars. Staircase from first to second floor has been newly renovated to HARDWOOD steps, and recessed lights on both landing areas. The second floor features a Master Bedroom suite with vaulted ceilings and new upgraded blinds, a large WALK-IN CLOSET plus an extra closet. Large Master Bath with double-sink, soaking tub and a separate stall shower. Two more spacious bedrooms, full bathroom in the hallway and laundry (washer and dryer) complete this floor. All three bedrooms boast a fan each, two of them being brand new. The third floor has a WALK-UP ATTIC with a window. This floor can be finished into a fourth bedroom or office/study. House exterior stucco was replaced in 2010-2011 and new roof was installed in 2014. Both these projects were done community-wide by the Home Owners Association. Another great feature is that this house is close to multiple guest parking spots. Just move in and enjoy. Take advantage of the LOW TAXES in Upper Merion township. Minutes to Heuser Park, King of Prussia Mall, restaurants and grocery. Close to Valley Forge National Historical Park and highways 202, 76, 276, 422. Owner is a PA licensed realtor. Make your appointment today!
Sold for $575,000
$575,000
644 Fawn Cir, King Of Prussia, PA 19406
3beds
2,614sqft
Townhouse
Built in 1998
4,038 Square Feet Lot
$591,700 Zestimate®
$220/sqft
$3,673 Estimated rent
Home value
$591,700
$544,000 - $639,000
$3,673/mo
Zestimate® history
Owner options
List your home for rent
$3,673/mo
Rent Zestimate®
Find your next renter with Zillow Rental Manager. Plus, with online applications, you can quickly screen prospective tenants – for free.
$3,673/mo
Rent Zestimate®
Refinance and save
$3,998/mo
Est. payment
Refinancing to a lower rate could help reduce your monthly payments and save thousands over the life of the loan.
$3,998/mo
Est. payment
Explore your selling options
Work with a Zillow partner agent
Leverage their expertise and Zillow's premium Showcase listings to get your home seen by more buyers.
Get startedList with your own agent
Get your home in front of millions of buyers by listing it on Zillow.
Learn how to do itSell it yourself
Take full control of how buyers see your home on Zillow by listing For Sale by Owner (FSBO).
List your homeWhat's special
Gas fireplaceFinished basementSoaking tubRecessed lightsOpen backyard viewsOpen foyerBay window
Zillow last checked:
Listing updated:
Listed by:
Muskan Wadhwa 610-420-0926,
Long & Foster Real Estate, Inc.
Bought with:
Staci Aquilante, RS305436
Realty One Group Restore - Collegeville
Source: Bright MLS,MLS#: PAMC2129814
Facts & features
Interior
Bedrooms & bathrooms
- Bedrooms: 3
- Bathrooms: 3
- Full bathrooms: 2
- 1/2 bathrooms: 1
- Main level bathrooms: 1
Rooms
- Room types: Living Room, Dining Room, Primary Bedroom, Bedroom 2, Kitchen, Bedroom 1, Attic
Primary bedroom
- Level: Upper
- Area: 0 Square Feet
- Dimensions: 0 X 0
Primary bedroom
- Features: Walk-In Closet(s)
- Level: Unspecified
Bedroom 1
- Level: Upper
- Area: 0 Square Feet
- Dimensions: 0 X 0
Bedroom 2
- Level: Upper
- Area: 0 Square Feet
- Dimensions: 0 X 0
Other
- Features: Attic - Walk-Up
- Level: Unspecified
Dining room
- Level: Unspecified
Kitchen
- Features: Kitchen - Gas Cooking, Pantry, Double Sink
- Level: Main
- Area: 0 Square Feet
- Dimensions: 0 X 0
Living room
- Level: Main
- Area: 0 Square Feet
- Dimensions: 0 X 0
Heating
- Forced Air, Natural Gas
Cooling
- Central Air, Electric
Appliances
- Included: Self Cleaning Oven, Dishwasher, Disposal, Microwave, Dryer, Exhaust Fan, Oven/Range - Gas, Refrigerator, Stainless Steel Appliance(s), Washer, Water Heater, Gas Water Heater
- Laundry: Upper Level, Has Laundry, Washer In Unit, Dryer In Unit
Features
- Primary Bath(s), Ceiling Fan(s), Attic, Soaking Tub, Bathroom - Stall Shower, Bathroom - Tub Shower, Breakfast Area, Chair Railings, Combination Dining/Living, Dining Area, Open Floorplan, Eat-in Kitchen, Pantry, Recessed Lighting, Upgraded Countertops, Walk-In Closet(s), 9'+ Ceilings
- Flooring: Engineered Wood, Carpet
- Windows: Bay/Bow, Window Treatments
- Basement: Full,Finished
- Number of fireplaces: 1
- Fireplace features: Gas/Propane
Interior area
- Total structure area: 2,614
- Total interior livable area: 2,614 sqft
- Finished area above ground: 1,914
- Finished area below ground: 700
Property
Parking
- Total spaces: 4
- Parking features: Garage Door Opener, Garage Faces Front, Inside Entrance, Driveway, Parking Lot, Attached
- Attached garage spaces: 1
- Uncovered spaces: 3
Accessibility
- Accessibility features: None
Features
- Levels: Three
- Stories: 3
- Patio & porch: Deck, Porch
- Exterior features: Sidewalks, Street Lights
- Pool features: None
Lot
- Size: 4,038 Square Feet
- Features: Level, Open Lot
Details
- Additional structures: Above Grade, Below Grade
- Parcel number: 580006780047
- Zoning: R2
- Special conditions: Standard
Construction
Type & style
- Home type: Townhouse
- Architectural style: Colonial,Traditional
- Property subtype: Townhouse
Materials
- Stucco, Stone
- Foundation: Concrete Perimeter
- Roof: Shingle
Condition
- Excellent
- New construction: No
- Year built: 1998
Utilities & green energy
- Sewer: Public Sewer
- Water: Public
- Utilities for property: Cable Available, Electricity Available, Natural Gas Available, Fiber Optic, Cable
Community & HOA
Community
- Security: Fire Sprinkler System
- Subdivision: Deer Creek
HOA
- Has HOA: Yes
- Services included: Common Area Maintenance, Maintenance Grounds, Snow Removal, Trash
- HOA fee: $255 monthly
Location
- Region: King Of Prussia
- Municipality: UPPER MERION TWP
Financial & listing details
- Price per square foot: $220/sqft
- Tax assessed value: $145,890
- Annual tax amount: $4,788
- Date on market: 2/21/2025
- Listing agreement: Exclusive Right To Sell
- Inclusions: Refrigerator, Washer, Dryer, Chandelier In Kitchen, Treadmill And Drawers Shelf In Basement, All As Is And All Of Zero Monetary Value.
- Ownership: Fee Simple
Price history
| Date | Event | Price |
|---|---|---|
| 4/10/2025 | Sold | $575,000-2.4%$220/sqft |
Source:  Bright MLS #PAMC2129814 Report a problem Bright MLS #PAMC2129814 Report a problem | ||
| 3/19/2025 | Pending sale | $589,000$225/sqft |
Source: Bright MLS #PAMC2129814 Report a problem | ||
| 2/27/2025 | Contingent | $589,000$225/sqft |
Source: Bright MLS #PAMC2129814 Report a problem | ||
| 2/21/2025 | Listed for sale | $589,000+73.7%$225/sqft |
Source: Bright MLS #PAMC2129814 Report a problem | ||
| 5/1/2016 | Listing removed | $2,200+4.8%$1/sqft |
Source: Long & Foster - Wayne/Devon/Herling #6767807 Report a problem | ||
| 12/19/2015 | Listing removed | $2,100$1/sqft |
Source: Long & Foster - Wayne/Devon/Herling #6609476 Report a problem | ||
| 10/13/2015 | Price change | $2,100-4.5%$1/sqft |
Source: Long & Foster - Wayne/Devon/Herling #6609476 Report a problem | ||
| 9/24/2015 | Price change | $2,200-4.3%$1/sqft |
Source: Long & Foster - Wayne/Devon/Herling #6609476 Report a problem | ||
| 7/15/2015 | Listed for rent | $2,300+4.5%$1/sqft |
Source: Long & Foster - Wayne/Devon/Herling #6609476 Report a problem | ||
| 8/11/2014 | Listing removed | $2,200$1/sqft |
Source: Weichert Realtors #6423248 Report a problem | ||
| 7/22/2014 | Price change | $2,200-4.3%$1/sqft |
Source: Weichert Realtors #6423248 Report a problem | ||
| 7/12/2014 | Listed for rent | $2,300$1/sqft |
Source: Owner Report a problem | ||
| 5/23/2006 | Sold | $339,000+108%$130/sqft |
Source: Public Record Report a problem | ||
| 6/19/1998 | Sold | $163,015$62/sqft |
Source: Public Record Report a problem | ||
Public tax history
| Year | Property taxes | Tax assessment |
|---|---|---|
| 2025 | $4,721 +6.9% | $145,890 |
| 2024 | $4,416 | $145,890 |
| 2023 | $4,416 +6.4% | $145,890 |
| 2022 | $4,151 +3.2% | $145,890 |
| 2021 | $4,023 +2.2% | $145,890 |
| 2020 | $3,936 +4.2% | $145,890 |
| 2019 | $3,779 +1.8% | $145,890 |
| 2018 | $3,712 +3.5% | $145,890 |
| 2017 | $3,586 | $145,890 |
| 2016 | $3,586 +3.8% | $145,890 |
| 2015 | $3,454 +1.6% | $145,890 |
| 2014 | $3,400 +2.2% | $145,890 |
| 2013 | $3,327 +1.3% | $145,890 |
| 2012 | $3,283 +8.3% | $145,890 |
| 2011 | $3,032 +3.8% | $145,890 |
| 2010 | $2,920 +3.1% | $145,890 |
| 2009 | $2,833 +2.9% | $145,890 |
| 2008 | $2,753 +3.1% | -- |
| 2007 | $2,671 +4.1% | -- |
| 2006 | $2,565 +8.5% | -- |
| 2005 | $2,365 +4.6% | -- |
| 2004 | $2,261 +4.2% | -- |
| 2003 | $2,169 +2.3% | -- |
| 2002 | $2,120 +4.3% | -- |
| 2000 | $2,032 +3.4% | -- |
| 1999 | $1,965 | -- |
Find assessor info on the county website
Neighborhood: 19406
Nearby homes
- $489,9003 bd2 ba1.9k sqft643 Fawn Cir, King Of Prussia, PA 19406Off Market
- $539,6003 bd2 ba1.9k sqft645 Fawn Cir, King Of Prussia, PA 19406Off Market
- $647,1004 bd2 ba2.8k sqft646 Fawn Cir, King Of Prussia, PA 19406Off Market

- $584,7003 bd2 ba2.2k sqft642 Fawn Cir, King Of Prussia, PA 19406Off Market
- $536,2003 bd2 ba2.2k sqft647 Fawn Cir, King Of Prussia, PA 19406Off Market
- $536,3003 bd2 ba1.9k sqft641 Fawn Cir, King Of Prussia, PA 19406Off Market
- $541,9003 bd2 ba2.2k sqft648 Fawn Cir, King Of Prussia, PA 19406Off Market
- $528,9004 bd2 ba2k sqft640 Fawn Cir, King Of Prussia, PA 19406Off Market
Nearby schools
GreatSchools rating
- 8/10Caley El SchoolGrades: K-4Distance: 0.4 mi
- 6/10Upper Merion Middle SchoolGrades: 5-8Distance: 0.9 mi
- 7/10Upper Merion High SchoolGrades: 9-12Distance: 1 mi
Schools provided by the listing agent
- Middle: Upper Merion
- High: Upper Merion
- District: Upper Merion Area
Source: Bright MLS. This data may not be complete. We recommend contacting the local school district to confirm school assignments for this home.
Get a cash offer in 3 minutes
Find out how much your home could sell for in as little as 3 minutes with a no-obligation cash offer.
Estimated market value
$591,700
Get a cash offer in 3 minutes
Find out how much your home could sell for in as little as 3 minutes with a no-obligation cash offer.
Estimated market value
$591,700
Nearby cities
Nearby zip codes
Other King of Prussia Topics
