Endless opportunities with this 4-bedroom (6 potential), 4-bathroom home featuring an office, bonus room, ADU, and a private pool in Alamitos Heights. Custom home which represents the best value in the area. Nestled within Alamitos Heights, this home is a true gem that offers an unparalleled blend of space, functionality, versatility, and a touch of luxury. Its spacious layout, creative spaces, investment potential, prime location, and luxurious pool make it an excellent choice for those seeking a comfortable family home with room for growth, income generation, and the ultimate in outdoor relaxation. Don't miss the opportunity to make this property your dream home in one of Long Beach's most coveted neighborhoods. This property stands out as an exceptional opportunity for discerning homebuyers.
Sold for $1,750,000
Listed by: Fiv Realty Co • Jon Zentgraf • 951-394-0820
Bought with: NONMEMBER MRML
$1,750,000
644 Flint Ave, Long Beach, CA 90814
4beds
3,136sqft
Single Family Residence
Built in 1938
6,568 Square Feet Lot
$1,994,300 Zestimate®
$558/sqft
$7,072 Estimated rent
Home value
$1,994,300
$1.83M - $2.19M
$7,072/mo
Zestimate® history
Owner options
List your home for rent
$7,072/mo
Rent Zestimate®
Find your next renter with Zillow Rental Manager. Plus, with online applications, you can quickly screen prospective tenants – for free.
$7,072/mo
Rent Zestimate®
Refinance and save
$11,889/mo
Est. payment
Refinancing to a lower rate could help reduce your monthly payments and save thousands over the life of the loan.
$11,889/mo
Est. payment
Explore your selling options
Work with a Zillow partner agent
Leverage their expertise and Zillow's premium Showcase listings to get your home seen by more buyers.
Get startedList with your own agent
Get your home in front of millions of buyers by listing it on Zillow.
Learn how to do itSell it yourself
Take full control of how buyers see your home on Zillow by listing For Sale by Owner (FSBO).
List your homeWhat's special
Private poolSpacious layoutBonus roomCreative spacesCustom homeLuxurious pool
Zillow last checked:
Listing updated:
Listed by:
Jon Zentgraf DRE #01250082 951-394-0820,
Fiv Realty Co,
Andrew Carter DRE #01907002,
Fiv Realty Co
Bought with:
Dorothy MacFarlane, DRE #02157789
NONMEMBER MRML
Source: CRMLS,MLS#: PW23133615 Originating MLS: California Regional MLS
Originating MLS: California Regional MLSFacts & features
Interior
Bedrooms & bathrooms
- Bedrooms: 4
- Bathrooms: 4
- Full bathrooms: 4
- Main level bathrooms: 1
- Main level bedrooms: 1
Rooms
- Room types: Bathroom, Bonus Room, Family Room, Guest Quarters, Great Room, Kitchen, Laundry, Primary Bathroom, Primary Bedroom, Office, Other, Pantry, Utility Room, Dining Room
Primary bedroom
- Features: Primary Suite
Bathroom
- Features: Bathroom Exhaust Fan, Bathtub, Dual Sinks, Granite Counters, Multiple Shower Heads, Separate Shower, Tub Shower, Upgraded, Vanity, Walk-In Shower
Kitchen
- Features: Granite Counters, Kitchen Island, Kitchen/Family Room Combo, Pots & Pan Drawers, Remodeled, Updated Kitchen, Walk-In Pantry
Heating
- Central
Cooling
- None
Appliances
- Included: Double Oven, Dishwasher, Disposal, Gas Oven, Gas Range, Gas Water Heater, Microwave, Refrigerator, Tankless Water Heater, Dryer, Washer
- Laundry: Laundry Chute, Washer Hookup, Gas Dryer Hookup, Inside, Laundry Room, Upper Level
Features
- Breakfast Bar, Balcony, Ceiling Fan(s), Cathedral Ceiling(s), Separate/Formal Dining Room, Eat-in Kitchen, Granite Counters, High Ceilings, Open Floorplan, Pantry, Storage, Jack and Jill Bath, Primary Suite, Utility Room, Walk-In Pantry, Walk-In Closet(s)
- Flooring: Wood
- Windows: Double Pane Windows, Wood Frames
- Has fireplace: No
- Fireplace features: None
- Common walls with other units/homes: No Common Walls
Interior area
- Total interior livable area: 3,136 sqft
Property
Parking
- Total spaces: 2
- Parking features: Door-Multi, Driveway, Garage
- Garage spaces: 2
Features
- Levels: Two
- Stories: 2
- Entry location: 1
- Patio & porch: Covered, Front Porch, Open, Patio
- Exterior features: Lighting
- Has private pool: Yes
- Pool features: Diving Board, In Ground, Private
- Spa features: None
- View description: None
Lot
- Size: 6,568 Square Feet
- Features: 0-1 Unit/Acre, Front Yard, Lawn, Landscaped, Street Level
Details
- Additional structures: Guest House Detached
- Parcel number: 7241032006
- Zoning: LBR1N
- Special conditions: Standard
Construction
Type & style
- Home type: SingleFamily
- Architectural style: Custom
- Property subtype: Single Family Residence
Materials
- Roof: Composition
Condition
- Additions/Alterations,Building Permit,Updated/Remodeled
- New construction: No
- Year built: 1938
Utilities & green energy
- Sewer: Public Sewer
- Water: Public
Community & HOA
Community
- Features: Curbs, Gutter(s), Park, Storm Drain(s), Street Lights, Sidewalks
- Subdivision: Alamitos Heights (Ah)
Location
- Region: Long Beach
Financial & listing details
- Price per square foot: $558/sqft
- Tax assessed value: $1,820,699
- Date on market: 7/19/2023
- Cumulative days on market: 75 days
- Listing terms: Cash,Cash to New Loan
- Road surface type: Alley Paved
Price history
| Date | Event | Price |
|---|---|---|
| 11/20/2023 | Sold | $1,750,000-2.8%$558/sqft |
Source:  CRMLS #PW23133615 Report a problem CRMLS #PW23133615 Report a problem | ||
| 10/21/2023 | Contingent | $1,799,999$574/sqft |
Source: CRMLS #PW23133615 Report a problem | ||
| 9/28/2023 | Listed for sale | $1,799,999$574/sqft |
Source: CRMLS #PW23133615 Report a problem | ||
Public tax history
| Year | Property taxes | Tax assessment |
|---|---|---|
| 2026 | -- | $1,820,699 +2% |
| 2025 | $23,187 +4% | $1,785,000 +2% |
| 2024 | $22,302 +360.7% | $1,750,000 +401.8% |
| 2023 | $4,841 +6.2% | $348,753 +2% |
| 2022 | $4,559 +2.4% | $341,916 +2% |
| 2021 | $4,453 +0.3% | $335,213 +1% |
| 2020 | $4,439 | $331,776 +2% |
| 2019 | $4,439 +6.7% | $325,271 +2% |
| 2018 | $4,161 | $318,895 +2% |
| 2017 | $4,161 +1.1% | $312,643 +2% |
| 2016 | $4,117 +8.2% | $306,514 +1.5% |
| 2015 | $3,806 +4.7% | $301,911 +2% |
| 2014 | $3,636 | $295,998 +2.5% |
| 2012 | -- | $288,884 +2% |
| 2011 | -- | $283,220 +0.8% |
| 2010 | -- | $281,104 -0.2% |
| 2009 | -- | $281,773 +2% |
| 2008 | -- | $276,249 +50% |
| 2007 | -- | $184,105 +118.1% |
| 2006 | -- | $84,417 |
| 2005 | -- | $84,417 +4% |
| 2004 | -- | $81,141 +1.9% |
| 2003 | -- | $79,655 -37% |
| 2002 | -- | $126,536 +68.6% |
| 2000 | -- | $75,063 |
Find assessor info on the county website
Neighborhood: Alamitos Heights
Nearby homes
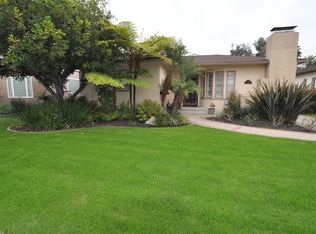
- $1,732,3002 bd2 ba1.6k sqft636 Flint Ave, Long Beach, CA 90814Off Market
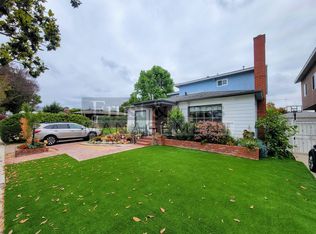
- $1,592,2005 bd4 ba2.7k sqft650 Flint Ave, Long Beach, CA 90814Off Market
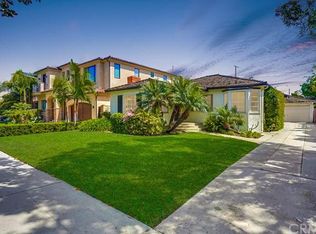
- $1,107,5004 bd2 ba1.5k sqft658 Flint Ave, Long Beach, CA 90814Off Market
- $1,250,2002 bd3 ba1.2k sqft626 Flint Ave, Long Beach, CA 90814Off Market
- $939,9002 bd1 ba2.5k sqft651 Winslow Ave, Long Beach, CA 90814Off Market
- $628,0002 bd2 ba-- sqft655 Winslow Ave, Long Beach, CA 90814Off Market
- $1,261,2006 bd4 ba2.5k sqft641 Winslow Ave, Long Beach, CA 90814Off Market
- $1,289,0006 bd4 ba2.5k sqft661 Winslow Ave, Long Beach, CA 90814Off Market
Nearby schools
GreatSchools rating
- 7/10Lowell Elementary SchoolGrades: K-5Distance: 0.8 mi
- 8/10Rogers Middle SchoolGrades: 6-8Distance: 0.7 mi
- 6/10Wilson High SchoolGrades: 9-12Distance: 1.1 mi
Get a cash offer in 3 minutes
Find out how much your home could sell for in as little as 3 minutes with a no-obligation cash offer.
Estimated market value
$1,994,300
Get a cash offer in 3 minutes
Find out how much your home could sell for in as little as 3 minutes with a no-obligation cash offer.
Estimated market value
$1,994,300
