Skip main navigation
Sold for $232,500
  • $232,500

    644 Franklin Aly, Bethlehem, PA 18018

    4beds
    1,440sqft
    Townhouse, Single Family Residence
    Built in 1904
    2,439.36 Square Feet Lot
    $238,800 Zestimate®
    $161/sqft
    $2,266 Estimated rent

    Home value

    $238,800

    Estimated sales range

    Not available

    $2,266/mo

    Zestimate® history
    Loading
    Loading...

    Owner options

    List your home for rent

    $2,266/mo

    Rent Zestimate®

    Find your next renter with Zillow Rental Manager. Plus, with online applications, you can quickly screen prospective tenants – for free.

    Learn more

    $2,266/mo

    Rent Zestimate®

    Refinance and save

    $1,587/mo

    Est. payment

    Refinancing to a lower rate could help reduce your monthly payments and save thousands over the life of the loan.

    See today's rates

    $1,587/mo

    Est. payment

    Explore your selling options

    Work with a Zillow partner agent

    Leverage their expertise and Zillow's premium Showcase listings to get your home seen by more buyers.

    Get started

    List with your own agent

    Get your home in front of millions of buyers by listing it on Zillow.

    Learn how to do it

    Sell it yourself

    Take full control of how buyers see your home on Zillow by listing For Sale by Owner (FSBO).

    List your home

    What's special

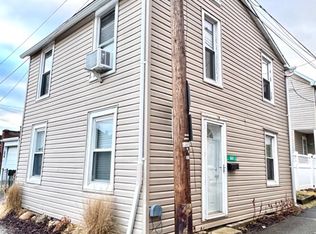
    MULTIPLE OFFERS RECEIVED. HIGHEST & BEST DUE SUN 7/13 BY 8PM. Beautifully Updated Move-In Ready 4 Bed 1 Bath End Unit Row Home in the Heart of West Bethlehem! With Cost-Effective Natural Gas Heat & Central A/C, this home offers Modern Comfort & Energy Efficiency. Whether you're looking for your First Home or Forever Home, this is a Great Opportunity to own in West Bethlehem. Inside, there’s nothing to do but move right in! The Entire Interior has been Freshly Painted & features Brand New Flooring, Updated Light Fixtures w/ Ceiling Fans & Abundant Natural Light. The Renovated Kitchen includes Recessed Lighting, Refinished Countertops, New Natural Gas Range w/ Hood, Dishwasher & Direct Access to a Covered Back Porch overlooking the Fully Fenced Backyard, ideal for Entertaining/Relaxing. Remodeled Bathroom showcases a New Shower Surround Fitter w/ Tile Base, Vanity, Toilet & Fixtures. 3 Spacious Bedrooms are Complemented by a Bonus 3rd FL Bedroom perfect for Guests, an Office or Playroom. The Basement offers a Clean Laundry/Utility Area & Extra Storage Room. Enjoy Off-Street Parking w/ a Private Driveway & Detached 1-Car Garage. Above the Garage, a Loft w/ Electricity & Workbench offers Endless Possibilities: Finish It for a Hobby Space, Rec Room, or keep as Storage. Additional Updates include Replacement Windows, NEW Natural Gas Boiler & Hot Water Heater (2023) Perfectly located for Convenient Downtown Living, just steps from Parks, Restaurants & Historic Main Street.

    Zillow last checked:

    Listing updated:

    Listed by:

    Georgiana I. Torrella 610-417-9722,

    IronValley RE of Lehigh Valley

    Bought with:

    Photis D. Zographou, RS331872

    Coldwell Banker Hearthside

    Source: GLVR,MLS#: 760368MLS LogoOriginating MLS: Lehigh Valley MLS

    Facts & features

    Interior

    Bedrooms & bathrooms
    • Bedrooms: 4
    • Bathrooms: 1
    • Full bathrooms: 1
    Bedroom
    • Description: NEW: ceiling fan/light, ceiling tiles, flooring
    • Level: Second
    • Dimensions: 14.60 x 8.70
    Bedroom
    • Description: NEW: ceiling fan/light, ceiling tiles, flooring
    • Level: Second
    • Dimensions: 13.80 x 9.10
    Bedroom
    • Description: NEW: ceiling fan/light, ceiling tiles, flooring
    • Level: Second
    • Dimensions: 9.10 x 10.10
    Bedroom
    • Description: NEW: light fixtures, flooring, paint
    • Level: Third
    • Dimensions: 21.00 x 9.11
    Dining room
    • Description: New ceiling fan/light, new ceiling tiles
    • Level: First
    • Dimensions: 12.00 x 11.50
    Foyer
    • Description: Fresh Paint, ceiling tiles
    • Level: First
    • Dimensions: 6.60 x 3.10
    Other
    • Description: NEW: Fitter, Tile, Vanity, Mirror, Toilet, Wainscot
    • Level: Second
    • Dimensions: 7.20 x 5.10
    Kitchen
    • Description: Refinished Counters, NEW Appliances, Fan/Light
    • Level: First
    • Dimensions: 14.60 x 8.70
    Living room
    • Description: New ceiling fan/light, new ceiling tiles
    • Level: First
    • Dimensions: 12.10 x 11.50
    Other
    • Description: Laundry Area / Utility Room
    • Level: Basement
    • Dimensions: 22.90 x 14.60
    Other
    • Description: Storage Room
    • Level: Basement
    • Dimensions: 14.60 x 8.70
    Heating
    • Baseboard, Electric, Gas, Hot Water, Radiator(s)
    Cooling
    • Central Air, Ceiling Fan(s)
    Appliances
    • Included: Dishwasher, Gas Oven, Gas Range, Gas Water Heater, Refrigerator
    • Laundry: Washer Hookup, Dryer Hookup, Lower Level
    Features
    • Breakfast Area, Dining Area, Separate/Formal Dining Room, Entrance Foyer, Eat-in Kitchen, Mud Room, Utility Room
    • Flooring: Carpet, Concrete, Luxury Vinyl, Luxury VinylPlank
    • Windows: Replacement Windows
    • Basement: Full
    Interior area
    • Total interior livable area: 1,440 sqft
    • Finished area above ground: 1,440
    • Finished area below ground: 0

    Property

    Parking
    • Total spaces: 2
    • Parking features: Driveway, Detached, Garage, Off Street, Garage Door Opener
    • Garage spaces: 2
    • Has uncovered spaces: Yes
    Features
    • Stories: 3
    • Patio & porch: Covered, Patio, Porch
    • Exterior features: Fence, Porch, Patio
    • Fencing: Yard Fenced
    • Has view: Yes
    • View description: City Lights
    Lot
    • Size: 2,439 sqft
    • Features: Flat, Not In Subdivision
    Details
    • Parcel number: 642727921015 001
    • Zoning: Rt-Residential
    • Special conditions: None

    Construction

    Type & style
    • Home type: Townhouse
    • Architectural style: Colonial
    • Property subtype: Townhouse, Single Family Residence
    Materials
    • Asbestos
    • Roof: Asphalt,Fiberglass
    Condition
    • Unknown
    • Year built: 1904

    Utilities & green energy

    • Electric: 100 Amp Service, Circuit Breakers
    • Sewer: Public Sewer
    • Water: Public

    Community & neighborhood

    Security
    • Security features: Smoke Detector(s)
    Location
    • Region: Bethlehem
    • Subdivision: Not in Development

    Other

    Other facts
    • Listing terms: Cash,Conventional,FHA,VA Loan
    • Ownership type: Fee Simple
    • Road surface type: Paved

    Price history

    DateEventPrice
    12/9/2025Listing removed$2,000$1/sqft
    Source: Zillow Rentals Report a problem
    11/12/2025Price change$2,000-7%$1/sqft
    Source: Zillow Rentals Report a problem
    10/3/2025Listed for rent$2,150+59.3%$1/sqft
    Source: Zillow Rentals Report a problem
    8/15/2025Sold$232,500-1.1%$161/sqft
    Source: GLVR #760368 Report a problem
    7/16/2025Pending sale$235,000+9.3%$163/sqft
    Source: GLVR #760368 Report a problem
    7/10/2025Listed for sale$215,000+40.1%$149/sqft
    Source: GLVR #760368 Report a problem
    2/24/2021Listing removed--
    Source: Owner Report a problem
    9/25/2020Listing removed$1,350$1/sqft
    Source: Owner Report a problem
    9/22/2020Listed for rent$1,350$1/sqft
    Source: Owner Report a problem
    8/24/2020Sold$153,500+4.6%$107/sqft
    Source: GLVR #640477 Report a problem
    6/27/2020Listed for sale$146,800+22.3%$102/sqft
    Source: Simple Choice Realty, Inc. #640477 Report a problem
    8/24/2018Sold$120,000-4%$83/sqft
    Source: GLVR #584722 Report a problem
    7/23/2018Price change$125,000-3.8%$87/sqft
    Source: Weichert Realtors #584722 Report a problem
    7/2/2018Listed for sale$130,000$90/sqft
    Source: Weichert Realtors #584722 Report a problem

    Public tax history

    YearProperty taxesTax assessment
    2025$3,082 +3.6%$104,800
    2024$2,976 +0.9%$104,800
    2023$2,950 $104,800
    2022$2,950 -1.2%$104,800
    2021$2,985 +3.3%$104,800
    2020$2,889 +10023.8%$104,800
    2019$29 $104,800
    2018$29 $104,800
    2017-- $104,800
    2016-- $104,800
    2015-- $104,800
    2014-- $104,800 +277.7%
    2012-- $27,750
    2011-- $27,750
    2010-- $27,750
    2009-- $27,750
    2008-- $27,750
    2007-- $27,750
    2006-- $27,750
    2005-- $27,750
    2004-- $27,750
    2003-- $27,750
    2002-- $27,750
    2000-- $27,750

    Find assessor info on the county website

    Neighborhood: 18018

    Nearby schools

    GreatSchools rating
    Schools provided by the listing agent
    • District: Bethlehem

    Source: GLVR. This data may not be complete. We recommend contacting the local school district to confirm school assignments for this home.

    Get a cash offer in 3 minutes
    Find out how much your home could sell for in as little as 3 minutes with a no-obligation cash offer.
    Estimated market value
    $238,800
    Get a cash offer in 3 minutes
    Find out how much your home could sell for in as little as 3 minutes with a no-obligation cash offer.
    Estimated market value
    $238,800