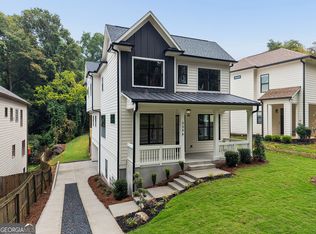
Welcome to a truly exceptional new construction home, perfectly located on a private lot in the coveted Scottdale neighborhood! This move-in-ready masterpiece features a flawless blend of luxury, comfort, and modern design. As you step inside, you'll be greeted by soaring high ceilings and a spacious, open-concept layout that's perfect for both entertaining and everyday living. The main level includes a beautifully appointed bedroom and full bath, offering both convenience and privacy. The chef's kitchen is a showstopper, outfitted with top-of-the-line stainless steel appliances, a gas stove with a convenient pot filler, and stunning quartz countertops that cascade down into a dramatic waterfall island. The kitchen is complemented by a custom bar area with quartz accents and a sleek, midway backsplash-perfect for both casual meals and lively gatherings. The owner's suite is a true retreat, designed with sophistication and space in mind. The suite features a cozy, open seating area and a spa-inspired bathroom with custom cabinetry, floor-to-ceiling tiles, and a luxurious walk-in closet. Step outside to your double-covered patios, one of which adjoins the owner's suite and overlooks a private, serene backyard-ideal for relaxing or entertaining with a gas fireplace and TV outlets for added convenience. This home has been meticulously crafted with hand-picked upgrades, including cream-colored cafe appliances, brass finishes, and custom wall art that adds a personal touch to each space. With a brass pot filler over the gas stove. A full bath in the basement and a well-designed floor plan throughout, this home offers the perfect balance of style and functionality. Nestled next to scenic walking trails and just minutes from the BeltLine, downtown Decatur, and the vibrant farmers market, you'll enjoy easy access to shopping, dining, and recreation. Pick fresh, local produce from the farmers market, enjoy a leisurely stroll along the paved trails, or explore the charming shops and restaurants that make downtown Decatur a top destination. Plus, with the highway just seconds away, you'll have unbeatable convenience for your daily commute or weekend getaways. Located in the highly sought-after Druid Hills school district, this is more than just a home-it's a lifestyle. Whether you're enjoying the nearby outdoor trails, indulging in the best local dining and shopping, or simply taking in the peaceful surroundings, you'll appreciate the convenience of having it all within reach. With a ton of newly constructed homes on the street, this one stands out as a hidden gem in the heart of the Perimeter. Don't miss the opportunity to make this exceptional property your own!
Active
Price cut: $51K (8/18)
$699,000
644 Glendale Rd, Scottdale, GA 30079
5beds
3,600sqft
Single Family Residence
Built in 2026
8,712 Square Feet Lot
$698,000 Zestimate®
$194/sqft
$-- HOA
What's special
Dramatic waterfall islandSoaring high ceilingsTop-of-the-line stainless steel appliancesDouble-covered patiosLuxurious walk-in closetStunning quartz countertopsWell-designed floor plan throughout
- 94 days
- 386
- 36
Zillow last checked:
Listing updated:
Listed by:
Kay Bonner 404-645-1052,
HomeSmart
Source: GAMLS,MLS#: 10794748
Facts & features
Interior
Bedrooms & bathrooms
- Bedrooms: 5
- Bathrooms: 4
- Full bathrooms: 4
- Main level bathrooms: 1
- Main level bedrooms: 1
Rooms
- Room types: Bonus Room, Den, Family Room, Game Room, Great Room, Laundry, Media Room, Office
Dining room
- Features: Seats 12+
Kitchen
- Features: Breakfast Area, Breakfast Bar, Breakfast Room, Kitchen Island, Pantry, Solid Surface Counters
Heating
- Central
Cooling
- Central Air
Appliances
- Included: Dishwasher, Disposal, Double Oven, Microwave, Refrigerator
- Laundry: In Hall, Upper Level
Features
- Double Vanity, High Ceilings, Roommate Plan, Soaking Tub, Tile Bath, Walk-In Closet(s)
- Flooring: Hardwood, Tile
- Windows: Double Pane Windows
- Basement: Bath Finished,Exterior Entry,Interior Entry,Partial
- Number of fireplaces: 2
- Fireplace features: Family Room, Gas Starter, Outside
- Common walls with other units/homes: No Common Walls
Interior area
- Total structure area: 3,600
- Total interior livable area: 3,600 sqft
- Finished area above ground: 3,600
- Finished area below ground: 0
Property
Parking
- Total spaces: 6
- Parking features: Carport
- Has carport: Yes
Features
- Levels: Three Or More
- Stories: 3
- Patio & porch: Deck
- Exterior features: Balcony
- Fencing: Back Yard,Fenced,Front Yard,Wood
- Has view: Yes
- View description: City
- Waterfront features: No Dock Or Boathouse
- Body of water: None
Lot
- Size: 8,712 Square Feet
- Features: Open Lot, Private
Details
- Additional structures: Other
- Parcel number: 18 046 01 103
Construction
Type & style
- Home type: SingleFamily
- Architectural style: A-Frame,Craftsman,Other,Traditional
- Property subtype: Single Family Residence
Materials
- Concrete
- Roof: Composition
Condition
- New Construction
- New construction: Yes
- Year built: 2026
Details
- Warranty included: Yes
Utilities & green energy
- Sewer: Public Sewer
- Water: Public
- Utilities for property: None
Green energy
- Energy efficient items: Appliances
Community & HOA
Community
- Features: None
- Security: Carbon Monoxide Detector(s), Smoke Detector(s)
- Subdivision: Tobie Grant Estates Sub
HOA
- Has HOA: No
- Services included: None
Location
- Region: Scottdale
Financial & listing details
- Price per square foot: $194/sqft
- Tax assessed value: $170,500
- Annual tax amount: $3,273
- Date on market: 6/24/2026
- Cumulative days on market: 94 days
- Listing agreement: Exclusive Right To Sell
Estimated market value
$698,000
$663,000 - $733,000
$4,295/mo
Price history
| Date | Event | Price |
|---|---|---|
| 8/18/2026 | Price change | $699,000-6.8%$194/sqft |
Source:  FMLS GA #7794196 Report a problem FMLS GA #7794196 Report a problem | ||
| 7/31/2026 | Price change | $750,000-4.5%$208/sqft |
Source:  GAMLS #10794748 Report a problem GAMLS #10794748 Report a problem | ||
| 6/24/2026 | Listed for sale | $785,000-1.8%$218/sqft |
Source: FMLS GA #7794196 Report a problem | ||
| 5/14/2026 | Listing removed | $799,000$222/sqft |
Source: GAMLS #10660841 Report a problem | ||
| 3/23/2026 | Listed for sale | $799,000$222/sqft |
Source: GAMLS #10660841 Report a problem | ||
| 2/12/2026 | Pending sale | $799,000$222/sqft |
Source: FMLS GA #7695014 Report a problem | ||
| 1/4/2026 | Price change | $799,000-8.7%$222/sqft |
Source: GAMLS #10660841 Report a problem | ||
| 12/22/2025 | Price change | $875,000+9.5%$243/sqft |
Source: GAMLS #10660841 Report a problem | ||
| 12/22/2025 | Listed for sale | $799,000$222/sqft |
Source: FMLS GA #7695014 Report a problem | ||
| 12/16/2025 | Listing removed | $799,000$222/sqft |
Source: GAMLS #10593468 Report a problem | ||
| 10/21/2025 | Price change | $799,000-6%$222/sqft |
Source: FMLS GA #7640370 Report a problem | ||
| 8/28/2025 | Price change | $850,000-2.9%$236/sqft |
Source: GAMLS #10593468 Report a problem | ||
| 8/28/2025 | Listed for sale | $875,000+2.9%$243/sqft |
Source: FMLS GA #7640370 Report a problem | ||
| 8/28/2025 | Listing removed | $850,000$236/sqft |
Source: FMLS GA #7607879 Report a problem | ||
| 7/16/2025 | Price change | $850,000-2.9%$236/sqft |
Source: FMLS GA #7607879 Report a problem | ||
| 7/3/2025 | Listed for sale | $875,000$243/sqft |
Source: FMLS GA #7607879 Report a problem | ||
| 7/2/2025 | Listing removed | $875,000$243/sqft |
Source:  HomeSmart #10499207 Report a problem HomeSmart #10499207 Report a problem | ||
| 4/12/2025 | Listed for sale | $875,000$243/sqft |
Source: FMLS GA #7558841 Report a problem | ||
| 4/11/2025 | Listing removed | $875,000$243/sqft |
Source: GAMLS #10417391 Report a problem | ||
| 11/22/2024 | Listed for sale | $875,000+629.2%$243/sqft |
Source: GAMLS #10417391 Report a problem | ||
| 3/30/2022 | Sold | $120,000+5.3%$33/sqft |
Source: Public Record Report a problem | ||
| 7/25/2005 | Sold | $113,978+3.6%$32/sqft |
Source: Public Record Report a problem | ||
| 6/14/2004 | Sold | $110,000+175%$31/sqft |
Source: Public Record Report a problem | ||
| 12/4/2003 | Sold | $40,000$11/sqft |
Source: Public Record Report a problem | ||
Public tax history
| Year | Property taxes | Tax assessment |
|---|---|---|
| 2025 | $3,428 +4.8% | $68,200 +5.3% |
| 2024 | $3,273 +43.8% | $64,760 +49.6% |
| 2023 | $2,277 -23.4% | $43,280 -28% |
| 2022 | $2,970 +34.7% | $60,080 +40.9% |
| 2021 | $2,205 -1.3% | $42,640 -1.6% |
| 2020 | $2,235 +23.4% | $43,320 +28.6% |
| 2019 | $1,812 +14.5% | $33,680 +18.6% |
| 2018 | $1,583 +91.3% | $28,400 +153.6% |
| 2017 | $827 -26.5% | $11,200 -37.5% |
| 2016 | $1,125 | $17,920 +109.3% |
| 2014 | $1,125 | $8,560 +23% |
| 2013 | -- | $6,960 |
| 2012 | -- | $6,960 -46.1% |
| 2011 | -- | $12,912 -6.2% |
| 2010 | $885 -13.5% | $13,760 -20% |
| 2009 | $1,023 +1.9% | $17,200 |
| 2008 | $1,004 +5.6% | $17,200 |
| 2005 | $951 +10% | $17,200 +15% |
| 2004 | $864 | $14,960 |
Find assessor info on the county website
Monthly payment
Est. payment
Payment breakdown
Explore the cost of this home by adjusting the details. Changes won't be saved.Climate risks
Neighborhood: 30079
Nearby schools
Schools provided by the listing agent
- Elementary: McLendon
- Middle: Druid Hills
- High: Druid Hills
Source: GAMLS. This data may not be complete. We recommend contacting the local school district to confirm school assignments for this home.
Similar homes
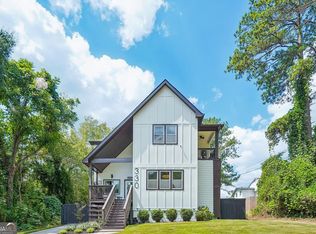
- $635,0004 bd3 ba3.2k sqft330 7th Ave, Scottdale, GA 30079Active
 MLS ID #10843583, Ursula Parker, Orchard Brokerage, LLC. GAMLS
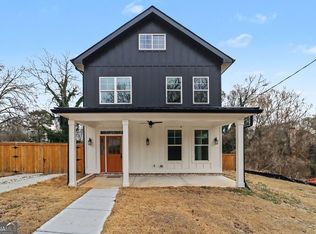
 - $825,0004 bd3 ba2.8k sqft3346 Lawrence St, Scottdale, GA 30079Active
 MLS ID #10833169, Sara Lee Parker, Keller Williams Realty. GAMLS
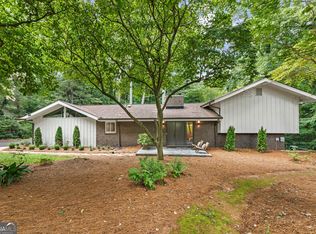
 - $630,0004 bd5 ba2.8k sqft327 Ohm Ave, Scottdale, GA 30079Active
 MLS ID #10695866, Kelley Kesterson, Pathfinder Realty. GAMLS
 - $699,0005 bd3 ba3.1k sqft5363 Rosser Rd, Stone Mountain, GA 30087Active
 MLS ID #10816328, Carmen S Johnson, Compass. GAMLS
 - $694,9995 bd4 ba3.8k sqft4037 Morgan Rd, Tucker, GA 30084ActiveMLS ID #10815188, Paul Roberts, Jason Mitchell Real Estate Georgia. GAMLS
- $794,9006 bd5 ba3.6k sqft2433 Helmsdale Dr NE, Atlanta, GA 30345ActiveMLS ID #10840155, Boston Henderson, Bolst. GAMLS
- $734,0004 bd3 ba2.1k sqft2621 Patrick Ct SE, Atlanta, GA 30317ActiveMLS ID #10791502, Ben Cohen, Keller Williams Realty North Atlanta. GAMLS
- $664,9004 bd4 ba3.7k sqft866 Moreland Ave, Atlanta, GA 30316ActiveMLS ID #10834449, Franklin J Brockway, Keller Williams Realty. GAMLS
- $675,0004 bd2 ba2k sqft4834 Tilly Mill Rd, Dunwoody, GA 30360ActiveMLS ID #10847153, Rick Wiley, Coldwell Banker Realty. GAMLS
- $720,0005 bd4 ba3.5k sqft1629 Phillips Rd, Lithonia, GA 30058ActiveMLS ID #10472625, Angela Guy, Atlanta Communities. GAMLS
- $699,0006 bd4 ba3.3k sqft4140 Manson Ave SE, Smyrna, GA 30082ActiveMLS ID #10785986, Sara Lee Parker, Keller Williams Realty. GAMLS
- $748,0004 bd3 ba2.6k sqft51 Willow Wood Cir SE, Atlanta, GA 30317ActiveMLS ID #10767070, Yelena Maltsev, Keller Williams Atlanta Midtown. GAMLS
- $599,9004 bd3 ba1.8k sqft3000 Henderson Mill Rd, Atlanta, GA 30341For Sale
 MLS ID #7827310, Sydne Minter, LKV Realty, LLC. FMLS GA
 - $449,9003 bd4 ba1.9k sqft3292 Allgood Ln, Scottdale, GA 30079ActiveMLS ID #10825610, Andreas Yeoman-Arias, Wynd Realty Georgia. GAMLS
- $795,0005 bd6 ba4k sqft2369 McAfee Rd, Decatur, GA 30032ActiveMLS ID #10761919, Sherry Warner, Bolst. GAMLS
- $940,0005 bd5 ba2.9k sqft2034 Starfire Dr NE, Atlanta, GA 30345ActiveMLS ID #10839782, Chuck Cook, Keller Williams Atlanta Midtown. GAMLS
- $429,9993 bd4 ba1.9k sqft843 Angora Aly, Scottdale, GA 30079ActiveMLS ID #10787544, Hubert Tate, Keller Williams Realty Buckhead. GAMLS
- $599,0004 bd5 ba3k sqft2303 Whites Mill Rd, Decatur, GA 30032ActiveMLS ID #10841431, Peter Beckford, Real Broker, LLC. GAMLS
- $735,0004 bd5 ba3.1k sqft824 Stone Ridge Ln, Atlanta, GA 30324ActiveMLS ID #10731054, Scott Crumley, ERA Foster & Bond. GAMLS
- $774,9005 bd4 ba3.6k sqft855 Flamingo Dr SW, Atlanta, GA 30311ActiveMLS ID #10730876, Derrick L Duckworth, Call It Closed International. GAMLS
