Introducing a charming three-bedroom, two-bathroom home nestled on an oversized lot within the prestigious golf cart district and NO HOA. This recently renovated gem boasts a brand-new roof, new hardy board hurricane rated siding, AC unit, along with a meticulously crafted landscaping. Step inside to discover a cozy living space adorned with a stunning tongue and groove ceiling complimented with recessed lighting. A decorative stone wall accentuates the ambiance, surrounding a warm, wood-burning double-sided fireplace that seamlessly connects the living room to the culinary-grade kitchen. Equipped with all stainless steel appliances, this kitchen is a chef's dream. Enjoy outdoor living in the screened lanai, and convenience with the inside laundry room. This home offers the perfect blend of elegance and functionality, promising a lifestyle of comfort and luxury. Minutes from the highly desired downtown Winter Garden district, complete with dining, shopping, and the award winning Farmer's Market every Saturday. Let's not forget about all the other downtown activities which include holiday festivals, splash pad, and the West Orange Trail. Minutes from attractions, hospital, and all major roads/highways. Do not miss your opportunity to live in a well established neighborhood, larger lot, and in one of the most highly rated cities in Central Florida. This home will not last long so schedule your showing today...
Sold for $505,000
$505,000
644 GLENVIEW DRIVE, WINTER GARDEN, FL 34787
3beds
1,618sqft
Single Family Residence
Built in 1983
0.37 Acres Lot
$524,100 Zestimate®
$312/sqft
$2,471 Estimated rent
Home value
$524,100
$498,000 - $550,000
$2,471/mo
Zestimate® history
Owner options
List your home for rent
$2,471/mo
Rent Zestimate®
Find your next renter with Zillow Rental Manager. Plus, with online applications, you can quickly screen prospective tenants – for free.
$2,471/mo
Rent Zestimate®
Refinance and save
$3,635/mo
Est. payment
Refinancing to a lower rate could help reduce your monthly payments and save thousands over the life of the loan.
$3,635/mo
Est. payment
Explore your selling options
Work with a Zillow partner agent
Leverage their expertise and Zillow's premium Showcase listings to get your home seen by more buyers.
Get startedList with your own agent
Get your home in front of millions of buyers by listing it on Zillow.
Learn how to do itSell it yourself
Take full control of how buyers see your home on Zillow by listing For Sale by Owner (FSBO).
List your homeWhat's special
Renovated gemBrand - new roofLarger lotWest orange trailWell established neighborhoodCozy living spacePrestigious golf cart district
Zillow last checked:
Listing updated:
Listed by:
Kristi Lowery 407-235-4920,
COLDWELL BANKER HUBBARD HANSEN 352-394-4031
Bought with:
Bill Bliss, 3074471
EXP REALTY LLC
Source: Stellar MLS,MLS#: O6186111 Originating MLS: Lake and Sumter
Originating MLS: Lake and Sumter
Facts & features
Interior
Bedrooms & bathrooms
- Bedrooms: 3
- Bathrooms: 2
- Full bathrooms: 2
Rooms
- Room types: Utility Room
Primary bedroom
- Features: Walk-In Closet(s)
- Level: First
- Dimensions: 15x15
Bedroom 2
- Features: Walk-In Closet(s)
- Level: First
- Dimensions: 13x9
Bedroom 3
- Features: Walk-In Closet(s)
- Level: First
- Dimensions: 11x11
Balcony porch lanai
- Level: First
- Dimensions: 26x13
Kitchen
- Level: First
- Dimensions: 18x14
Living room
- Level: First
- Dimensions: 22x18
Heating
- Central, Electric
Cooling
- Central Air
Appliances
- Included: Convection Oven, Dishwasher, Disposal, Dryer, Electric Water Heater, Microwave, Range, Range Hood, Refrigerator, Washer
- Laundry: Inside, Laundry Room
Features
- Built-in Features, Ceiling Fan(s), Eating Space In Kitchen, Primary Bedroom Main Floor, Solid Wood Cabinets, Split Bedroom, Stone Counters, Thermostat, Vaulted Ceiling(s), Walk-In Closet(s)
- Flooring: Carpet, Ceramic Tile, Hardwood
- Doors: French Doors
- Windows: Window Treatments
- Has fireplace: Yes
- Fireplace features: Decorative, Living Room, Other Room, Stone, Wood Burning
Interior area
- Total structure area: 2,144
- Total interior livable area: 1,618 sqft
Property
Parking
- Total spaces: 2
- Parking features: Driveway, Garage Door Opener, Garage Faces Side, On Street
- Attached garage spaces: 2
- Has uncovered spaces: Yes
Features
- Levels: One
- Stories: 1
- Patio & porch: Covered, Front Porch, Rear Porch, Screened
- Exterior features: Irrigation System, Lighting, Rain Gutters, Sidewalk
- Fencing: Vinyl
Lot
- Size: 0.37 Acres
- Features: City Lot, Irregular Lot, Landscaped, Oversized Lot, Sidewalk
- Residential vegetation: Bamboo, Mature Landscaping, Trees/Landscaped
Details
- Additional structures: Shed(s)
- Parcel number: 122227301000110
- Zoning: R-1
- Special conditions: None
Construction
Type & style
- Home type: SingleFamily
- Property subtype: Single Family Residence
Materials
- Block, Stucco
- Foundation: Slab
- Roof: Shingle
Condition
- New construction: No
- Year built: 1983
Utilities & green energy
- Sewer: Public Sewer
- Water: Public
- Utilities for property: BB/HS Internet Available, Cable Available, Cable Connected, Electricity Available, Electricity Connected, Natural Gas Available, Natural Gas Connected, Public, Sprinkler Recycled, Street Lights, Water Available, Water Connected
Community & HOA
Community
- Security: Smoke Detector(s)
- Pet fee: $0 monthly
- Subdivision: GLENVIEW ESTATES
HOA
- Has HOA: No
Location
- Region: Winter Garden
Financial & listing details
- Price per square foot: $312/sqft
- Tax assessed value: $297,888
- Annual tax amount: $2,733
- Date on market: 3/29/2024
- Cumulative days on market: 24 days
- Listing terms: Cash,Conventional,FHA,VA Loan
- Ownership: Fee Simple
- Total actual rent: 0
- Electric utility on property: Yes
- Road surface type: Concrete
Price history
| Date | Event | Price |
|---|---|---|
| 5/10/2024 | Sold | $505,000-2%$312/sqft |
Source:  Stellar MLS #O6186111 Report a problem Stellar MLS #O6186111 Report a problem | ||
| 4/22/2024 | Pending sale | $515,500$319/sqft |
Source: Stellar MLS #O6186111 Report a problem | ||
| 4/20/2024 | Price change | $515,500-1.6%$319/sqft |
Source: Stellar MLS #O6186111 Report a problem | ||
| 4/5/2024 | Price change | $524,000-1.1%$324/sqft |
Source: Stellar MLS #O6186111 Report a problem | ||
| 3/29/2024 | Listed for sale | $529,900+116.3%$328/sqft |
Source: Stellar MLS #O6186111 Report a problem | ||
| 8/14/2017 | Sold | $245,000+2.1%$151/sqft |
Source: Public Record Report a problem | ||
| 7/10/2017 | Listed for sale | $240,000+47.2%$148/sqft |
Source: 7 DAY REALTY #O5523014 Report a problem | ||
| 3/24/2011 | Listing removed | $163,000+10.5%$101/sqft |
Source: Solutions Realty #o4929924 Report a problem | ||
| 1/29/2010 | Sold | $147,500-9.5%$91/sqft |
Source: Public Record Report a problem | ||
| 12/2/2009 | Price change | $163,000+10087.5%$101/sqft |
Source: Solutions Realty #o4929924 Report a problem | ||
| 7/1/2009 | Price change | $1,600-99.2%$1/sqft |
Source: Solutions Realty #o4929924 Report a problem | ||
| 5/4/2009 | Listed for sale | $190,000-17.7%$117/sqft |
Source: Solutions Realty #o4929924 Report a problem | ||
| 10/6/2008 | Listing removed | $231,000$143/sqft |
Source: Owner Report a problem | ||
| 5/30/2008 | Listed for sale | $231,000-34%$143/sqft |
Source: Owner Report a problem | ||
| 12/5/2007 | Listing removed | $350,000$216/sqft |
Source: Owner Report a problem | ||
| 4/23/2007 | Listed for sale | $350,000+37.3%$216/sqft |
Source: Owner Report a problem | ||
| 9/26/2005 | Sold | $255,000+101.6%$158/sqft |
Source: Public Record Report a problem | ||
| 6/17/2005 | Sold | $126,500$78/sqft |
Source: Public Record Report a problem | ||
Public tax history
| Year | Property taxes | Tax assessment |
|---|---|---|
| 2024 | $2,843 +4% | $218,089 +3% |
| 2023 | $2,734 +3.3% | $211,737 +3% |
| 2022 | $2,646 +1.7% | $205,570 +3% |
| 2021 | $2,601 +0.9% | $199,583 +1.4% |
| 2020 | $2,579 -19.8% | $196,827 +2% |
| 2019 | $3,215 +6.6% | $192,967 +7.9% |
| 2018 | $3,017 | $178,901 +7.2% |
| 2017 | $3,017 +218.5% | $166,914 +17% |
| 2016 | $947 +0.9% | $142,653 +4.3% |
| 2015 | $938 +6.3% | $136,778 +19.7% |
| 2014 | $883 +4.5% | $114,276 +3.6% |
| 2013 | $845 +0.8% | $110,273 +0.9% |
| 2012 | $838 -21.3% | $109,338 -10.1% |
| 2011 | $1,064 -53% | $121,639 -6.8% |
| 2010 | $2,266 | $130,453 -15.2% |
| 2009 | -- | $153,754 -19.2% |
| 2008 | $2,999 +5.7% | $190,289 -7.4% |
| 2007 | $2,839 -14% | $205,437 +9.1% |
| 2006 | $3,301 +49.2% | $188,281 +54.2% |
| 2005 | $2,212 +12.3% | $122,064 +11% |
| 2004 | $1,969 +9.8% | $109,979 +11.9% |
| 2003 | $1,794 +4.9% | $98,265 +4.9% |
| 2002 | $1,710 +54.3% | $93,704 +7.7% |
| 2001 | $1,108 +3.5% | $87,028 +5.2% |
| 2000 | $1,071 | $82,709 |
Find assessor info on the county website
Neighborhood: 34787
Nearby homes
- $538,2003 bd2 ba2k sqft648 Glenview Dr, Winter Garden, FL 34787Off Market
- $437,5003 bd2 ba1.6k sqft640 Glenview Dr, Winter Garden, FL 34787Off Market
- $572,5003 bd2 ba2.2k sqft913 Bainbridge Loop, Winter Garden, FL 34787Off Market
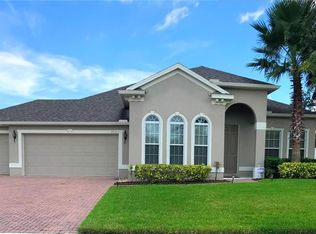
- $607,8005 bd3 ba2.4k sqft907 Bainbridge Loop, Winter Garden, FL 34787Off Market
- $626,4004 bd3 ba2.5k sqft919 Bainbridge Loop, Winter Garden, FL 34787Off Market
- $380,6003 bd2 ba1.1k sqft1000 Glensprings Ave, Winter Garden, FL 34787Off Market
- $590,1004 bd2 ba2.4k sqft901 Bainbridge Loop, Winter Garden, FL 34787Off Market
- $416,9003 bd2 ba1.3k sqft1004 Glensprings Ave, Winter Garden, FL 34787Off Market
Nearby schools
GreatSchools rating
- 5/10Dillard Street Elementary SchoolGrades: PK-5Distance: 0.9 mi
- 4/10Lakeview Middle SchoolGrades: 6-9Distance: 2.2 mi
- 4/10Ocoee High SchoolGrades: 9-12Distance: 1.6 mi
Get a cash offer in 3 minutes
Find out how much your home could sell for in as little as 3 minutes with a no-obligation cash offer.
Estimated market value
$524,100
Get a cash offer in 3 minutes
Find out how much your home could sell for in as little as 3 minutes with a no-obligation cash offer.
Estimated market value
$524,100
- Florida
- Orange County
- Winter Garden
- 34787
- 644 GLENVIEW DRIVE
Nearby cities
Nearby neighborhoods
Nearby zip codes
Other Winter Garden Topics
