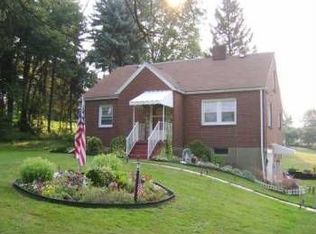
This HOME IS BETTER THAN NEW! All Fully UPdated! Nestled in the undulating hills of Washington Twp. lies this spacious and well-appointed brick ranch home with a plethora of updates and amenities for all. New glowing cortec and LVL Flooring throughout homeA superb sun filled new family room (with a Eldorado stone electric remote start gas fireplace) and real barnwood tongue and grooved wainscoting. A 2 sink gourmet kitchen with a custom designed 2 level raised 6 person island(Bar height and counter height) made of slate and barnwood will fascinate all. Notice the glass blocks that illuminate area with natural sunlight. Solid Amish made custom oak cabinets With pull out drawers, double pull out garbage bins And the most marvelous pantry with multiple shelving. A garbage disp. dishwasher and an abundance of counter space with undercounter rechargeable lights will please all the culinary Chefs of the family. Step outside to a marvelous COVERED stained concrete patio- a coveted entertaining area. Keystone blocks with proper drains by walls, and steps leading to the back yard which provides a beautiful Amish-built (16x24) barn complete with water and electric. A second driveway on side of home leads to this area and can be utilized as convenient loading or unloading area with a protected covered stoop by the kitchen door. The front area of home has a covered walkway to the cozy inviting screened in porch to view your unique flora and fauna world (a new steel patio door is here also). Ring cameras are around perimeter. New Pella and Therma twin windows throughout. Back door has blinds within the door window. Also blinds and drapes included in home. Well is hooked up for outside water access. State of the art water whole house water filtration system. New gutters with gutter guards Great location close to Pittsburgh and all surrounding areas. Take notice of all the remote- controlled fans, lights, and fireplace. New electrical box and wiring through out. New outside receptacles. Driveway to main tandem garage has been widened and Keystone Block retaining walls installed. GARAGE STORAGE SHED tent INCLUDED ALSO.Proximity to all Pittsburgh Areas.
Sold for $351,533
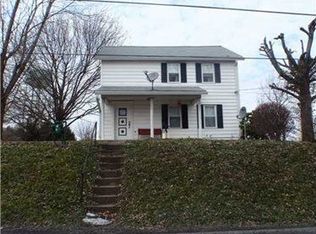
Street View
Zillow last checked:
Listing updated:
Bought with:
Elaine Kowalski, RS271978
CENTURY 21 FAIRWAYS REAL ESTATE
Source: WPMLS,MLS#: 1747245 Originating MLS: West Penn Multi-List
Originating MLS: West Penn Multi-ListPrice history
| Date | Event | Price |
|---|---|---|
| 7/13/2026 | Pending sale | $365,900+4.1%$174/sqft |
Source:  WPMLS #1747245 Report a problem WPMLS #1747245 Report a problem | ||
| 6/30/2026 | Sold | $351,533-3.9%$167/sqft |
Source: WPMLS #1747245 Report a problem | ||
| 5/2/2026 | Contingent | $365,900$174/sqft |
Source: WPMLS #1747245 Report a problem | ||
| 4/10/2026 | Listed for sale | $365,900+178.3%$174/sqft |
Source: WPMLS #1747245 Report a problem | ||
| 7/25/2006 | Sold | $131,500$63/sqft |
Source: Public Record Report a problem | ||



Get pre-qualified for a loan
At Zillow Home Loans, we can pre-qualify you in as little as 5 minutes with no impact to your credit score.An equal housing lender. NMLS #10287.
