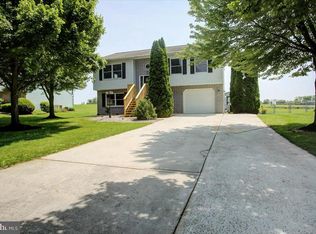
Welcome to 644 Greenfield Drive, a charming 3 bedroom, 2 bathroom rancher in Chambersburg, Pennsylvania. This well maintained property offers a perfect blend of comfort, style, and functionality, making it an ideal home for you. Step inside to discover a thoughtfully designed interior that seamlessly combines modern amenities with traditional charm. The open floor plan effortlessly connects the living room to the dining area, providing a versatile space for family gatherings or dinner parties. The kitchen features, modern stainless steel appliances, and ample storage space. Whether you enjoy cooking for a crowd or savoring intimate meals, this kitchen has everything needed. The residence boasts 3 bedrooms and 2 full bathrooms. The master suite is complete with a private bathroom and walk in closet. For added comfort the large 2 car garage is heated/cooled with a mini split. Recent (July-Aug 2022) updates include heat pump, roof, lvp flooring throughout, garage door, stainless steel appliances, chain link fence, bathroom vanities, toilets, and ceiling fans. The outdoor living space features a spacious fenced in backyard that is perfect for hosting barbecues, gardening, or simply unwinding. Conveniently located, this property provides easy access to local amenities, schools, and parks. The neighborhood is known for its friendly atmosphere and community spirit, making it a wonderful place to call home. Don't miss the opportunity to make 644 Greenfield Drive your new address. This residence offers a perfect blend of comfort, style, and convenience, creating a welcoming haven for a lifetime of memories. Schedule a showing today and experience the charm of this Chambersburg gem firsthand.
Sold for $275,000
$275,000
644 Greenfield Dr, Chambersburg, PA 17202
3beds
1,244sqft
Single Family Residence
Built in 1992
0.28 Acres Lot
$308,000 Zestimate®
$221/sqft
$1,688 Estimated rent
Home value
$308,000
$293,000 - $323,000
$1,688/mo
Zestimate® history
Owner options
List your home for rent
$1,688/mo
Rent Zestimate®
Find your next renter with Zillow Rental Manager. Plus, with online applications, you can quickly screen prospective tenants – for free.
$1,688/mo
Rent Zestimate®
Refinance and save
$1,714/mo
Est. payment
Refinancing to a lower rate could help reduce your monthly payments and save thousands over the life of the loan.
$1,714/mo
Est. payment
Explore your selling options
Work with a Zillow partner agent
Leverage their expertise and Zillow's premium Showcase listings to get your home seen by more buyers.
Get startedList with your own agent
Get your home in front of millions of buyers by listing it on Zillow.
Learn how to do itSell it yourself
Take full control of how buyers see your home on Zillow by listing For Sale by Owner (FSBO).
List your homeWhat's special
Garage doorChain link fenceMaster suiteModern stainless steel appliancesModern amenitiesMini splitOpen floor plan
Zillow last checked:
Listing updated:
Listed by:
Arnold Barbour 717-816-2702,
Iron Valley Real Estate of Chambersburg,
Co-Listing Agent: Phedra Barbour 717-816-8774,
Iron Valley Real Estate of Chambersburg
Bought with:
Carly Patla, 5000885
Iron Valley Real Estate of Chambersburg
Source: Bright MLS,MLS#: PAFL2017458
Facts & features
Interior
Bedrooms & bathrooms
- Bedrooms: 3
- Bathrooms: 2
- Full bathrooms: 2
- Main level bathrooms: 2
- Main level bedrooms: 3
Rooms
- Room types: Living Room, Dining Room, Primary Bedroom, Bedroom 2, Kitchen, Basement, Foyer, Bedroom 1, Bathroom 1, Primary Bathroom
Basement
- Area: 1020
Heating
- Heat Pump, Electric
Cooling
- Heat Pump, Electric, Other
Appliances
- Included: Microwave, Dishwasher, Stainless Steel Appliance(s), Refrigerator, Cooktop, Washer, Dryer, Electric Water Heater
- Laundry: Washer In Unit, Dryer In Unit, In Basement
Features
- Ceiling Fan(s), Combination Kitchen/Dining, Open Floorplan, Primary Bath(s), Recessed Lighting, Bathroom - Tub Shower, Walk-In Closet(s)
- Flooring: Luxury Vinyl
- Windows: Window Treatments
- Basement: Interior Entry,Unfinished
- Number of fireplaces: 1
- Fireplace features: Gas/Propane, Screen
Interior area
- Total structure area: 2,264
- Total interior livable area: 1,244 sqft
- Finished area above ground: 1,244
- Finished area below ground: 0
Property
Parking
- Total spaces: 2
- Parking features: Garage Faces Front, Attached, Driveway
- Attached garage spaces: 2
- Has uncovered spaces: Yes
Accessibility
- Accessibility features: None
Features
- Levels: Two
- Stories: 2
- Pool features: None
- Fencing: Chain Link
Lot
- Size: 0.28 Acres
Details
- Additional structures: Above Grade, Below Grade
- Parcel number: 100D05.199.000000
- Zoning: RESIDENTIAL
- Special conditions: Standard
Construction
Type & style
- Home type: SingleFamily
- Architectural style: Ranch/Rambler
- Property subtype: Single Family Residence
Materials
- Vinyl Siding
- Foundation: Block
- Roof: Architectural Shingle
Condition
- Very Good
- New construction: No
- Year built: 1992
Utilities & green energy
- Sewer: Public Sewer
- Water: Public
Community & HOA
Community
- Subdivision: Mower Meadows
HOA
- Has HOA: No
Location
- Region: Chambersburg
- Municipality: GUILFORD TWP
Financial & listing details
- Price per square foot: $221/sqft
- Tax assessed value: $16,560
- Annual tax amount: $2,532
- Date on market: 1/4/2024
- Listing agreement: Exclusive Right To Sell
- Listing terms: Cash,Conventional,FHA,USDA Loan,VA Loan
- Inclusions: Stove, Refrigerator, Dishwasher, Microwave, Washer, Dryer, Work Bench, Window Fixtures, Fire Pit, Dehumidifier, Ceiling Fans, Garage Remote And Garage Transmitters.
- Ownership: Fee Simple
Price history
| Date | Event | Price |
|---|---|---|
| 2/9/2024 | Sold | $275,000+5.8%$221/sqft |
Source:  Bright MLS #PAFL2017458 Report a problem Bright MLS #PAFL2017458 Report a problem | ||
| 1/6/2024 | Pending sale | $259,900$209/sqft |
Source: Bright MLS #PAFL2017458 Report a problem | ||
| 1/4/2024 | Listed for sale | $259,900+54.7%$209/sqft |
Source: Bright MLS #PAFL2017458 Report a problem | ||
| 8/31/2020 | Sold | $168,000$135/sqft |
Source: Public Record Report a problem | ||
Public tax history
| Year | Property taxes | Tax assessment |
|---|---|---|
| 2024 | $2,697 +6.5% | $16,560 |
| 2023 | $2,532 +2.4% | $16,560 |
| 2022 | $2,473 | $16,560 |
| 2021 | $2,473 +2.7% | $16,560 |
| 2020 | $2,408 +5.1% | $16,560 |
| 2018 | $2,290 +382.7% | $16,560 |
| 2017 | $474 +2% | $16,560 +2% |
| 2016 | $465 +7.3% | $16,230 |
| 2015 | $433 | $16,230 |
| 2014 | $433 | $16,230 |
| 2013 | $433 +2.9% | $16,230 |
| 2012 | $421 | $16,230 |
| 2011 | $421 | $16,230 |
| 2010 | $421 +2% | $16,230 |
| 2009 | $413 +15.9% | $16,230 |
| 2008 | $356 +0.9% | $16,230 |
| 2007 | $353 | $16,230 |
| 2006 | $353 -67.8% | $16,230 |
| 2005 | $1,097 +303.7% | $16,230 |
| 2004 | $272 +13.6% | $16,230 |
| 2003 | $239 +35.3% | $16,230 |
| 2000 | $177 | $16,230 |
Find assessor info on the county website
Neighborhood: 17202
Nearby homes
- $300,0003 bd2 ba1.8k sqft652 Greenfield Dr, Chambersburg, PA 17202Sold
- $299,200-- bd2 ba1.5k sqft636 Greenfield Dr, Chambersburg, PA 17202Off Market
- $279,100-- bd2 ba1.2k sqft660 Greenfield Dr, Chambersburg, PA 17202Off Market
- $304,5003 bd2 ba1.7k sqft628 Greenfield Dr, Chambersburg, PA 17202Off Market

- $299,300-- bd3 ba1.3k sqft665 Greenfield Dr, Chambersburg, PA 17202Off Market
- $325,200-- bd2 ba1.8k sqft637 Greenfield Dr, Chambersburg, PA 17202Off Market
- $324,5005 bd2 ba1.3k sqft677 Greenfield Dr, Chambersburg, PA 17202Off Market
- $308,400-- bd2 ba1.8k sqft620 Greenfield Dr, Chambersburg, PA 17202Off Market
Nearby schools
GreatSchools rating
- 7/10Falling Spring El SchoolGrades: K-5Distance: 1.5 mi
- 7/10Chambersburg Area Ms - SouthGrades: 6-8Distance: 1.8 mi
- 3/10Chambersburg Area Senior High SchoolGrades: 9-12Distance: 2.4 mi
Schools provided by the listing agent
- Middle: Faust Junior High School
- High: Chambersburg Area Senior
- District: Chambersburg Area
Source: Bright MLS. This data may not be complete. We recommend contacting the local school district to confirm school assignments for this home.


Get pre-qualified for a loan
At Zillow Home Loans, we can pre-qualify you in as little as 5 minutes with no impact to your credit score.An equal housing lender. NMLS #10287.
- Pennsylvania
- Franklin County
- Chambersburg
- 17202
- 644 Greenfield Dr
Nearby cities
Nearby zip codes
Other Chambersburg Topics
