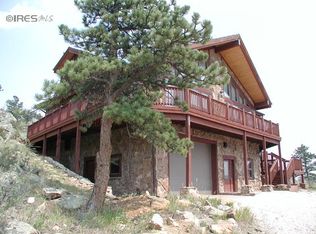
Discover a hidden gem nestled in the mountains of Northern Colorado. This unique log and frame home, custom-built for serenity and comfort, awaits you. Imagine waking up to the awe-inspiring views of the Mummy Range, right from your doorstep.Step into a world where modernity meets nature. The heart of the home, a spacious living room, boasts a towering T&G ceiling and an impressive stone fireplace, creating a cozy atmosphere. The wall of windows bathes the room in natural light, ensuring the majestic scenery is always a glance away.The chef's kitchen is a culinary dream, equipped with top-of-the-line Monogram appliances, ample storage, and a charming hand-crafted pine breakfast bar. Functional and stylish, it's the perfect blend for entertaining or quiet mornings.The main floor also features two bedrooms, a large pantry, and a convenient laundry room. Venture upstairs to discover the secluded primary suite, complete with a private balcony, a spacious walk-in closet, and a loft for additional space.The lower level offers a family room that opens up to the great outdoors and an oversized heated garage. Storage is plentiful, ensuring all your needs are met.Step outside to the wrap-around deck, an idyllic spot for hosting gatherings or unwinding under the starry sky. This home is a marvel of efficiency with its super-insulated R-40 walls, blending standard frame construction with the rustic charm of half logs inside and out.Enjoy the benefits of a well-maintained community, with the HOA taking care of road maintenance, snowplowing, and stocking three private ponds. Accessibility is a breeze, located just 50 minutes from Fort Collins and 20 minutes from Red Feather Lakes.This mountain retreat is more than a home; it's a lifestyle. Experience it today and let the mountains embrace you.
Sold for $665,000
$665,000
644 Guardian Peak Dr, Livermore, CO 80536
3beds
2,904sqft
Cabin
Built in 1999
2.46 Acres Lot
$704,500 Zestimate®
$229/sqft
$3,420 Estimated rent
Home value
$704,500
$669,000 - $740,000
$3,420/mo
Zestimate® history
Owner options
List your home for rent
$3,420/mo
Rent Zestimate®
Find your next renter with Zillow Rental Manager. Plus, with online applications, you can quickly screen prospective tenants – for free.
$3,420/mo
Rent Zestimate®
Refinance and save
$4,539/mo
Est. payment
Refinancing to a lower rate could help reduce your monthly payments and save thousands over the life of the loan.
$4,539/mo
Est. payment
Explore your selling options
Work with a Zillow partner agent
Leverage their expertise and Zillow's premium Showcase listings to get your home seen by more buyers.
Get startedList with your own agent
Get your home in front of millions of buyers by listing it on Zillow.
Learn how to do itSell it yourself
Take full control of how buyers see your home on Zillow by listing For Sale by Owner (FSBO).
List your homeWhat's special
Zillow last checked:
Listing updated:
Listed by:
Sherry Burgmeier 970-215-3111,
Keller Williams Realty NoCo
Bought with:
Sherry Burgmeier, 40016071
Keller Williams Realty NoCo
Source: IRES as distributed by MLS GRID,MLS#: 999931
Facts & features
Interior
Bedrooms & bathrooms
- Bedrooms: 3
- Bathrooms: 3
- Full bathrooms: 1
- 3/4 bathrooms: 2
- Main level bathrooms: 1
Rooms
- Room types: Loft
Primary bedroom
- Description: Carpet
- Features: 3/4 Primary Bath
- Level: Upper
- Area: 196 Square Feet
- Dimensions: 14 x 14
Bedroom 2
- Description: Carpet
- Level: Main
- Area: 144 Square Feet
- Dimensions: 12 x 12
Bedroom 3
- Description: Carpet
- Level: Main
- Area: 121 Square Feet
- Dimensions: 11 x 11
Dining room
- Description: Tile
- Level: Main
- Area: 180 Square Feet
- Dimensions: 12 x 15
Family room
- Description: Carpet
- Level: Lower
- Area: 360 Square Feet
- Dimensions: 15 x 24
Kitchen
- Description: Tile
- Level: Main
- Area: 322 Square Feet
- Dimensions: 14 x 23
Laundry
- Description: Tile
- Level: Main
- Area: 55 Square Feet
- Dimensions: 5 x 11
Living room
- Description: Wood
- Level: Main
- Area: 264 Square Feet
- Dimensions: 12 x 22
Heating
- Forced Air
Appliances
- Included: Electric Range, Down Draft, Double Oven, Dishwasher, Refrigerator, Bar Fridge, Washer, Dryer, Trash Compactor, Freezer, Gas Bar-B-Q, Water Softener Owned
- Laundry: Washer/Dryer Hookup
Features
- Eat-in Kitchen, Separate Dining Room, Cathedral Ceiling(s), Open Floorplan, Pantry, Natural Woodwork, Walk-In Closet(s), Kitchen Island, High Ceilings, Beamed Ceilings, Central Vacuum
- Flooring: Wood
- Windows: Window Coverings
- Basement: Partially Finished,Walk-Out Access
- Has fireplace: Yes
- Fireplace features: Insert, Living Room
Interior area
- Total structure area: 1,176
- Total interior livable area: 2,904 sqft
- Finished area above ground: 1,176
Property
Parking
- Total spaces: 2
- Parking features: Heated Garage, Oversized
- Attached garage spaces: 2
- Details: Attached
Features
- Levels: Two
- Stories: 2
- Patio & porch: Deck
- Exterior features: Balcony
- Has view: Yes
- View description: Mountain(s), Hills, Plains View
Lot
- Size: 2.46 Acres
- Features: Wooded, Evergreen Trees, Native Plants, Rolling Slope
Details
- Parcel number: R1106163
- Zoning: RES
- Special conditions: Private Owner
- Other equipment: Satellite Dish, Fireplace Tools Included
Construction
Type & style
- Home type: SingleFamily
- Architectural style: Cabin,Chalet
- Property subtype: Cabin
Materials
- Frame, Log, Stucco
- Roof: Composition
Condition
- New construction: No
- Year built: 1999
Utilities & green energy
- Electric: PVREA
- Gas: Pv-CoOP
- Sewer: Septic Tank
- Water: Well
- Utilities for property: Electricity Available, Propane, Wood/Coal, Satellite Avail, High Speed Avail
Green energy
- Energy efficient items: Southern Exposure, Windows
Community & HOA
Community
- Features: Park, Trail(s)
- Subdivision: GLACIER VIEW MEADOWS
HOA
- Has HOA: Yes
- Services included: Trash, Snow Removal, Management
- HOA fee: $684 annually
- HOA name: Glacier View Meadows
- HOA phone: 970-493-6812
Location
- Region: Livermore
Financial & listing details
- Price per square foot: $229/sqft
- Tax assessed value: $671,700
- Annual tax amount: $3,354
- Date on market: 11/23/2023
- Listing terms: Cash,Conventional
- Electric utility on property: Yes
- Road surface type: Dirt
Price history
| Date | Event | Price |
|---|---|---|
| 1/5/2024 | Sold | $665,000-5%$229/sqft |
Source:  IRES as distributed by MLS GRID #999931 Report a problem IRES as distributed by MLS GRID #999931 Report a problem | ||
| 12/10/2023 | Pending sale | $700,000$241/sqft |
Source: IRES as distributed by MLS GRID #999931 Report a problem | ||
| 11/24/2023 | Listed for sale | $700,000$241/sqft |
Source: IRES as distributed by MLS GRID #999931 Report a problem | ||
| 11/17/2023 | Listing removed | -- |
Source: IRES as distributed by MLS GRID #998182 Report a problem | ||
| 11/15/2023 | Price change | $700,000-2.8%$241/sqft |
Source: IRES as distributed by MLS GRID #998182 Report a problem | ||
| 10/14/2023 | Listed for sale | $720,000+1957.1%$248/sqft |
Source: IRES as distributed by MLS GRID #998182 Report a problem | ||
| 8/13/1997 | Sold | $35,000$12/sqft |
Source: Public Record Report a problem | ||
Public tax history
| Year | Property taxes | Tax assessment |
|---|---|---|
| 2025 | $4,286 -8% | $41,981 -17.7% |
| 2024 | $4,659 +38.9% | $51,034 -1% |
| 2023 | $3,354 -1.1% | $51,529 +48.8% |
| 2022 | $3,391 +16.2% | $34,625 -2.8% |
| 2021 | $2,918 -0.4% | $35,621 +17.2% |
| 2020 | $2,930 +11.7% | $30,388 -18.9% |
| 2019 | $2,623 | $37,454 +27.9% |
| 2018 | $2,623 | $29,275 |
| 2017 | $2,623 +0.3% | $29,275 -0.6% |
| 2016 | $2,614 -0.4% | $29,452 -12.8% |
| 2015 | $2,623 +6.1% | $33,770 +22.4% |
| 2014 | $2,472 | $27,580 |
| 2013 | -- | $27,580 +4% |
| 2012 | -- | $26,510 -19.1% |
| 2011 | -- | $32,770 +20.4% |
| 2010 | -- | $27,220 |
| 2009 | -- | $27,220 +0.1% |
| 2008 | -- | $27,180 |
| 2007 | -- | $27,180 +0.5% |
| 2006 | -- | $27,050 |
| 2005 | -- | $27,050 -20.3% |
| 2004 | -- | $33,940 +11.2% |
| 2002 | -- | $30,510 |
| 2001 | -- | $30,510 |
Find assessor info on the county website
Neighborhood: 80536
Nearby homes
- $844,9003 bd3 ba4.1k sqft691 Guardian Peak Dr, Livermore, CO 80536Off Market
- $700,0003 bd3 ba3.2k sqft615 Guardian Peak Dr, Livermore, CO 80536Sold

- $460,0002 bd2 ba1.6k sqft81 Eagles Nest Ct, Livermore, CO 80536Off Market

- $742,7003 bd3 ba2.7k sqft728 Guardian Peak Dr, Livermore, CO 80536Off Market
- $44,000-- bd-- ba-- sqft103 Eagles Nest Ct, Livermore, CO 80536Off Market
- $1,034,1004 bd5 ba4.5k sqft237 Arikaree Peak Dr, Livermore, CO 80536Off Market
- $837,8003 bd2 ba3.1k sqft540 Guardian Peak Dr, Livermore, CO 80536Off Market
- $390,1003 bd1 ba1.1k sqft747 Guardian Peak Dr, Livermore, CO 80536Off Market
Nearby schools
GreatSchools rating
- NAStove Prairie Elementary SchoolGrades: K-5Distance: 7.7 mi
- 7/10Cache La Poudre Middle SchoolGrades: 6-8Distance: 15.9 mi
- 7/10Poudre High SchoolGrades: 9-12Distance: 18.3 mi
Schools provided by the listing agent
- Elementary: Livermore
- Middle: Cache La Poudre
- High: Poudre
Source: IRES as distributed by MLS GRID. This data may not be complete. We recommend contacting the local school district to confirm school assignments for this home.


Get pre-qualified for a loan
At Zillow Home Loans, we can pre-qualify you in as little as 5 minutes with no impact to your credit score.An equal housing lender. NMLS #10287.
- Colorado
- Larimer County
- Livermore
- 80536
- 644 Guardian Peak Dr
Nearby cities
Nearby zip codes
Other Livermore Topics
