Skip main navigation
Sold for $550,000
  • $550,000

    644 Harper Dr, Glassboro, NJ 08028

    4beds
    3,118sqft
    Single Family Residence
    Built in 1993
    10,498 Square Feet Lot
    $601,400 Zestimate®
    $176/sqft
    $3,573 Estimated rent

    Home value

    $601,400

    $571,000 - $631,000

    $3,573/mo

    Zestimate® history
    Loading
    Loading...

    Owner options

    List your home for rent

    $3,573/mo

    Rent Zestimate®

    Find your next renter with Zillow Rental Manager. Plus, with online applications, you can quickly screen prospective tenants – for free.

    Learn more

    $3,573/mo

    Rent Zestimate®

    Refinance and save

    $3,977/mo

    Est. payment

    Refinancing to a lower rate could help reduce your monthly payments and save thousands over the life of the loan.

    See today's rates

    $3,977/mo

    Est. payment

    Explore your selling options

    Work with a Zillow partner agent

    Leverage their expertise and Zillow's premium Showcase listings to get your home seen by more buyers.

    Get started

    List with your own agent

    Get your home in front of millions of buyers by listing it on Zillow.

    Learn how to do it

    Sell it yourself

    Take full control of how buyers see your home on Zillow by listing For Sale by Owner (FSBO).

    List your home

    What's special

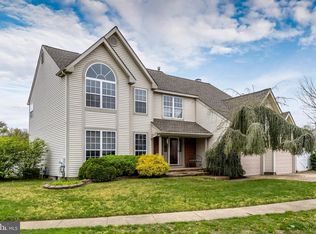
    Step into luxury in this meticulously kept 4-bed, 2.5-bath colonial home in Glassboro's desirable Harpers Orchard neighborhood. Minutes from local restaurants and Rowan University, this residence truly has it all. From the minute you arrive, you are welcomed by beautiful landscaping, enhancing the curb appeal, and setting the tone for the beauty within. Entering through the foyer, this home welcomes you with luxurious vinyl plank flooring, crown molding, and wainscoting throughout. To your left, discover a cozy living room enhanced with a gas fueled fireplace, built-ins, and abundant natural light. Continue your journey, and you’ll find the perfect office space – a haven for productivity and inspiration. The kitchen is a chef's dream featuring granite countertops, marble flooring, a 36-inch professional range, and a stunning copper farm sink. With top-tier appliances and ample storage in raised panel cabinets, this culinary haven is truly professional-grade. Experience the seamless flow of an open concept design where the kitchen effortlessly transitions into the inviting family room- perfect for all your family gatherings. Completing the first floor, you will find a spacious laundry room equipped with ample storage, a conveniently located half bath, and easy access to the two-car garage. Venture upstairs to find four spacious bedrooms, each designed for comfort and style. Enter the primary bedroom, boasting lofted ceilings, and a walk in closest perfectly designed to accommodate your wardrobe dreams. The primary bathroom is a spa retreat featuring dual sinks, a spacious walk-in shower with dual shower heads and a rainfall shower above. Enjoy the added comfort of a heated towel rack, infrared lighting to keep you warm post-shower, and heated floors for a truly lavish experience. Outside, the entertainer's dream awaits with a HUGE covered deck enhanced with built-in lighting, ceiling fans, convenient pull-down shades, and a dedicated wall for an outdoor TV. Dive into the inground heated pool and savor every moment in this perfect home for making memories! For those who feel you need even more living space, head on down to the partially finished basement with additional storage space.

    Zillow last checked:

    Listing updated:

    Listed by:

    Desiree Kenish 609-372-7301,

    Keller Williams - Main Street,

    Listing Team: The Sadler-Krupa Realty Group, Co-Listing Team: The Sadler-Krupa Realty Group,Co-Listing Agent: Thomas Sadler 609-617-0620,

    Keller Williams - Main Street

    Bought with:

    Brian Cooke, 0787778

    Keller Williams - Main Street

    Tom Sadler, 787778

    Keller Williams - Main Street

    Source: Bright MLS,MLS#: NJGL2036662MLS Logo

    Facts & features

    Interior

    Bedrooms & bathrooms
    • Bedrooms: 4
    • Bathrooms: 3
    • Full bathrooms: 2
    • 1/2 bathrooms: 1
    • Main level bathrooms: 1
    Basement
    • Area: 0
    Heating
    • Forced Air, Natural Gas
    Cooling
    • Central Air, Electric
    Appliances
    • Included: Gas Water Heater
    • Laundry: Main Level
    Features
    • Basement: Partially Finished
    • Number of fireplaces: 1
    • Fireplace features: Gas/Propane
    Interior area
    • Total structure area: 3,118
    • Total interior livable area: 3,118 sqft
    • Finished area above ground: 3,118
    • Finished area below ground: 0

    Property

    Parking
    • Total spaces: 6
    • Parking features: Garage Faces Front, Attached, Driveway
    • Attached garage spaces: 2
    • Uncovered spaces: 4
    Accessibility
    • Accessibility features: None
    Features
    • Levels: Three
    • Stories: 3
    • Has private pool: Yes
    • Pool features: In Ground, Private
    Lot
    • Size: 10,498 sqft
    Details
    • Additional structures: Above Grade, Below Grade
    • Parcel number: 0600411 2900010
    • Zoning: R5
    • Special conditions: Standard

    Construction

    Type & style
    • Home type: SingleFamily
    • Architectural style: Colonial
    • Property subtype: Single Family Residence
    Materials
    • Frame
    • Foundation: Concrete Perimeter
    • Roof: Architectural Shingle
    Condition
    • Very Good
    • New construction: No
    • Year built: 1993

    Utilities & green energy

    • Sewer: Public Sewer
    • Water: Public

    Community & neighborhood

    Location
    • Region: Glassboro
    • Subdivision: Harpers Orchard
    • Municipality: GLASSBORO BORO

    Other

    Other facts
    • Listing agreement: Exclusive Agency
    • Ownership: Fee Simple

    Price history

    DateEventPrice
    2/16/2024Sold$550,000+11.1%$176/sqft
    Source: Bright MLS #NJGL2036662 Report a problem
    1/12/2024Pending sale$494,999$159/sqft
    Source: Bright MLS #NJGL2036662 Report a problem
    1/3/2024Listed for sale$494,999+169%$159/sqft
    Source: Bright MLS #NJGL2036662 Report a problem
    12/23/1993Sold$184,000$59/sqft
    Source: Public Record Report a problem

    Public tax history

    YearProperty taxesTax assessment
    2025$10,592 +1.6%$300,900 +1.6%
    2024$10,426 +0.6%$296,200
    2023$10,364 +1%$296,200
    2022$10,260 -1.7%$296,200
    2021$10,435 -0.7%$296,200
    2020$10,512 +38.5%$296,200
    2019$7,590 $296,200 +2.8%
    2018$7,590 -23.3%$288,200 +0.9%
    2017$9,896 +2.2%$285,600
    2016$9,682 +2.3%$285,600
    2015$9,462 +1.8%$285,600 +0.4%
    2014$9,298 +3.8%$284,600
    2013$8,954 +1.5%$284,600
    2012$8,817 -4.6%$284,600
    2011$9,244 +3.1%$284,600 +66.5%
    2010$8,964 +2.6%$170,900
    2009$8,733 $170,900
    2008-- $170,900
    2007-- $170,900
    2006-- $170,900
    2005-- $170,900
    2004-- $170,900
    2003-- $170,900
    2002-- $170,900
    2001-- $170,900

    Find assessor info on the county website

    Neighborhood: 08028

    Nearby schools

    GreatSchools rating
    Schools provided by the listing agent
    • District: Glassboro Public Schools

    Source: Bright MLS. This data may not be complete. We recommend contacting the local school district to confirm school assignments for this home.

    Get a cash offer in 3 minutes
    Find out how much your home could sell for in as little as 3 minutes with a no-obligation cash offer.
    Estimated market value
    $601,400
    Get a cash offer in 3 minutes
    Find out how much your home could sell for in as little as 3 minutes with a no-obligation cash offer.
    Estimated market value
    $601,400