Skip main navigation
Off market
  • $967,700

    644 Heligan Ln Unit 4, Livermore, CA 94551

    4beds
    2,190sqft
    Townhouse
    Built in ----
    -- sqft lot
    $967,700 Zestimate®
    $442/sqft
    $4,379 Estimated rent

    Home value

    $967,700

    $919,000 - $1.02M

    $4,379/mo

    Zestimate® history
    Loading
    Loading...

    Owner options

    List your home for rent

    $4,379/mo

    Rent Zestimate®

    Find your next renter with Zillow Rental Manager. Plus, with online applications, you can quickly screen prospective tenants – for free.

    Learn more

    $4,379/mo

    Rent Zestimate®

    Refinance and save

    $6,293/mo

    Est. payment

    Refinancing to a lower rate could help reduce your monthly payments and save thousands over the life of the loan.

    See today's rates

    $6,293/mo

    Est. payment

    Explore your selling options

    Work with a Zillow partner agent

    Leverage their expertise and Zillow's premium Showcase listings to get your home seen by more buyers.

    Get started

    List with your own agent

    Get your home in front of millions of buyers by listing it on Zillow.

    Learn how to do it

    Sell it yourself

    Take full control of how buyers see your home on Zillow by listing For Sale by Owner (FSBO).

    List your home

    What's special

    Attached garageElegant granite countertopsGenerous living spaceModern appliancesHardwood floorsGarbage disposalIn-unit washer and dryer

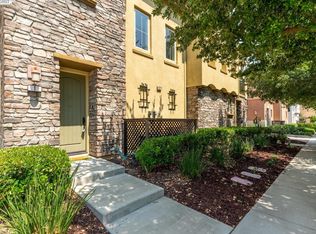
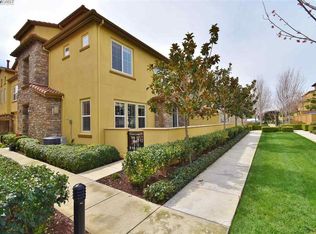
    4 Bed/3.5 Bath Townhome with Garage / Pet-Friendly / Vouchers Accepted / Available Now! Get 1 Month FREE Rent when you sign an 13-month lease today! Don't miss this opportunity to save big on your new home limited-time offer until 11/30. This spacious 4-bedroom, 3.5-bath townhome spans 2,190 square feet, offering generous living space for comfort and versatility. The kitchen features modern appliances, including a gas range, refrigerator, dishwasher, microwave, and garbage disposal, set against elegant granite countertops. Enjoy year-round comfort with central and forced air heating, plus ceiling fans for added circulation. Hardwood floors and a fireplace create a warm, inviting atmosphere throughout the main living areas. The home's practical amenities add to its appeal, including an in-unit washer and dryer for convenience, a fenced yard with a patio for private outdoor relaxation, and an attached garage for secure parking and easy access. 1 Gig internet service for $65.95/month. Please confirm service availability with our team before activation. Pets: Yes to dogs and cats. Small, 1 pet only. Utilities included: Water, Sewer. Residents are responsible for all other utilities. Application; administration and additional fees may apply. Pet fees and pet rent may apply. All residents will be enrolled in a Resident Benefits Package (RBP) which includes HVAC air filter delivery, move-in concierge service, on demand pest control, and much more! Rent payments are available to report for credit building included within this package. All residents are enrolled in the Building Protection Plan. A security deposit will be required before signing a lease. Contact your leasing agent for more information. The first person to pay the deposit and fees will have the opportunity to move forward with a lease. You must be approved to pay the deposit and fees. Beware of scammers! Evernest will never request you to pay with Cash App, Zelle, Facebook, or any third party money transfer system This property allows self guided viewing without an appointment. Contact for details.

    This property is off market, which means it's not currently listed for sale or rent on Zillow. This may be different from what's available on other websites or public sources.

    Zillow last checked:

    Listing updated:

    Source: Zillow Rentals

    Facts & features

    Interior

    Bedrooms & bathrooms
    • Bedrooms: 4
    • Bathrooms: 4
    • Full bathrooms: 3
    • 1/2 bathrooms: 1
    Heating
    • Forced Air, Fireplace
    Cooling
    • Air Conditioner, Central Air
    Appliances
    • Included: Dishwasher, Disposal, Dryer, Microwave, Refrigerator, Washer
    • Laundry: In Unit
    Features
    • Has fireplace: Yes
    Interior area
    • Total interior livable area: 2,190 sqft

    Property

    Parking
    • Parking features: Attached
    • Has attached garage: Yes
    • Details: Contact manager
    Features
    • Patio & porch: Patio
    • Exterior features: Heating system: ForcedAir, Sewage included in rent, Water included in rent
    • Fencing: Fenced Yard
    Details
    • Parcel number: 90313208

    Construction

    Type & style
    • Home type: Townhouse
    • Property subtype: Townhouse

    Utilities & green energy

    • Utilities for property: Sewage, Water

    Community & HOA

    Community
    • Deposit fee: $3,795
    • Application fee: $30
    Location
    • Region: Livermore

    Financial & listing details

    • Price per square foot: $442/sqft
    • Tax assessed value: $847,780
    • Date on market: 10/23/2025
    • Date available: 10/23/2025
    • Lease term: Contact For Details

    Price history

    DateEventPrice
    11/17/2025Listing removed$3,795$2/sqft
    Source: Zillow Rentals Report a problem
    11/12/2025Price change$3,795-2.6%$2/sqft
    Source: Zillow Rentals Report a problem
    10/23/2025Listed for rent$3,895-1.4%$2/sqft
    Source: Zillow Rentals Report a problem
    8/16/2023Listing removed--
    Source: Zillow Rentals Report a problem
    7/20/2023Listed for rent$3,950+8.2%$2/sqft
    Source: Zillow Rentals Report a problem
    1/2/2021Listing removed--
    Source: MLSListings Inc Report a problem
    11/12/2020Price change$3,650-5.2%$2/sqft
    Source: Bobby Papadakis, Broker #ML81819418 Report a problem
    9/30/2020Listed for rent$3,850+10%$2/sqft
    Source: Zillow Rental Network Premium Report a problem
    11/3/2018Listing removed$3,500$2/sqft
    Source: BHHS Drysdale Properties #40842589 Report a problem
    9/28/2018Listed for rent$3,500$2/sqft
    Source: Owner Report a problem
    7/11/2018Sold$760,000-2.6%$347/sqft
    Source: Bay East AOR #40816199 Report a problem
    6/28/2018Pending sale$779,900$356/sqft
    Source: Re/Max Accord #40816199 Report a problem
    6/19/2018Price change$779,900-1.2%$356/sqft
    Source: Re/Max Accord #40816199 Report a problem
    5/23/2018Listed for sale$789,000$360/sqft
    Source: Re/Max Accord #40816199 Report a problem
    4/19/2018Pending sale$789,000$360/sqft
    Source: Re/Max Accord #40816199 Report a problem
    4/4/2018Listed for sale$789,000+51.3%$360/sqft
    Source: Re/Max Accord #40816199 Report a problem
    6/3/2011Sold$521,500$238/sqft
    Source: Public Record Report a problem

    Public tax history

    YearProperty taxesTax assessment
    2025-- $847,780 +2%
    2024$10,525 +1.4%$831,158 +2%
    2023$10,380 +1.4%$814,864 +2%
    2022$10,238 +1.9%$798,888 +2%
    2021$10,048 +3.1%$783,224 +1%
    2020$9,742 -0.4%$775,200 +2%
    2019$9,778 +31.1%$760,000 +29.5%
    2018$7,456 $587,075 +2%
    2017$7,456 +4%$575,567 +2%
    2016$7,167 +9.7%$564,284 +1.5%
    2015$6,533 $555,812 +2%
    2014$6,533 $544,925 +9%
    2013-- $500,000 +22%
    2012-- $410,000 +337.6%
    2011-- $93,697 +985.5%
    2010-- $8,632
    Find assessor info on the county website

    Neighborhood: 94551

    Nearby schools

    GreatSchools rating
    Get a cash offer in 3 minutes
    Find out how much your home could sell for in as little as 3 minutes with a no-obligation cash offer.
    Estimated market value
    $967,700
    Get a cash offer in 3 minutes
    Find out how much your home could sell for in as little as 3 minutes with a no-obligation cash offer.
    Estimated market value
    $967,700