Skip main navigation
Closed
  • $360,000

    644 Hickory Nobb, Sugar Hill, GA 30518

    3beds
    1,700sqft
    Single Family Residence
    Built in 1989
    10,018.8 Square Feet Lot
    $356,600 Zestimate®
    $212/sqft
    $2,292 Estimated rent

    Home value

    $356,600

    $328,000 - $389,000

    $2,292/mo

    Zestimate® history
    Loading
    Loading...

    Owner options

    List your home for rent

    $2,292/mo

    Rent Zestimate®

    Find your next renter with Zillow Rental Manager. Plus, with online applications, you can quickly screen prospective tenants – for free.

    Learn more

    $2,292/mo

    Rent Zestimate®

    Refinance and save

    $2,225/mo

    Est. payment

    Refinancing to a lower rate could help reduce your monthly payments and save thousands over the life of the loan.

    See today's rates

    $2,225/mo

    Est. payment

    Explore your selling options

    Work with a Zillow partner agent

    Leverage their expertise and Zillow's premium Showcase listings to get your home seen by more buyers.

    Get started

    List with your own agent

    Get your home in front of millions of buyers by listing it on Zillow.

    Learn how to do it

    Sell it yourself

    Take full control of how buyers see your home on Zillow by listing For Sale by Owner (FSBO).

    List your home

    What's special

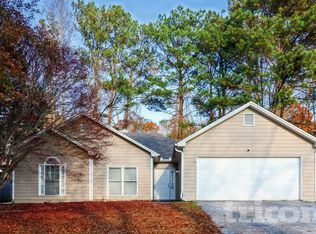
    Raised garden bedsCenter islandUpdated eat-in kitchenRocking chair front porchStainless steel appliancesBeautifully landscaped fenced-in yardCovered back patio
    Come see this lovely, well maintained split-level home and be prepared to make an offer as it is PRICED TO SALE! Enjoy sitting on the rocking chair front porch or relaxing on the covered back patio overlooking the beautifully landscaped fenced-in yard with a plethera of shrubs, trees, flowering plants and raised garden beds. Inside, a large vaulted family room and a wood burning stacked stone fireplace beckon you to sit a spell, read a book or play a game with family. The updated eat-in kitchen boasts granite counter tops, center island, gas stove, wood cabinets and all stainless steel appliances. The main bedroom with an ensuite bath along with two other ample size secendary bedrooms and another full bathroom complete the top level of this home making it the perfect home for almost anyone! Don't wait another day. Make an appointment and make a move!

    Zillow last checked:

    Listing updated:

    Listed by:

    Charlotte Owens 770-503-4521,

    X-Tra Realty, Inc.

    Bought with:

    Janis Henowitz, 289789

    First United Realty, Inc.

    Source: GAMLS,MLS#: 10608293MLS Logo

    Facts & features

    Interior

    Bedrooms & bathrooms
    • Bedrooms: 3
    • Bathrooms: 3
    • Full bathrooms: 2
    • 1/2 bathrooms: 1
    Kitchen
    • Features: Breakfast Area, Country Kitchen, Kitchen Island, Pantry
    Heating
    • Central
    Cooling
    • Ceiling Fan(s), Central Air, Electric
    Appliances
    • Included: Dishwasher, Disposal, Gas Water Heater, Ice Maker, Microwave, Oven/Range (Combo), Refrigerator, Stainless Steel Appliance(s)
    • Laundry: In Hall, In Kitchen
    Features
    • Vaulted Ceiling(s), Walk-In Closet(s)
    • Flooring: Tile, Vinyl
    • Basement: Crawl Space,None
    • Number of fireplaces: 1
    • Fireplace features: Family Room
    • Common walls with other units/homes: No Common Walls
    Interior area
    • Total structure area: 1,700
    • Total interior livable area: 1,700 sqft
    • Finished area above ground: 1,700
    • Finished area below ground: 0

    Property

    Parking
    • Total spaces: 2
    • Parking features: Attached, Garage, Garage Door Opener, Kitchen Level
    • Has attached garage: Yes
    Features
    • Levels: Multi/Split,Three Or More
    • Stories: 3
    • Patio & porch: Patio
    • Exterior features: Garden, Other, Sprinkler System
    • Fencing: Back Yard,Fenced,Privacy,Wood
    Lot
    • Size: 10,018 sqft
    • Features: Corner Lot, Level
    • Residential vegetation: Cleared, Grassed
    Details
    • Additional structures: Shed(s)
    • Parcel number: R7290 360

    Construction

    Type & style
    • Home type: SingleFamily
    • Architectural style: Other
    • Property subtype: Single Family Residence
    Materials
    • Concrete, Rough-Sawn Lumber, Wood Siding
    • Foundation: Slab
    • Roof: Composition
    Condition
    • Resale
    • New construction: No
    • Year built: 1989

    Utilities & green energy

    • Electric: 220 Volts
    • Sewer: Public Sewer
    • Water: Public
    • Utilities for property: Cable Available, Electricity Available, High Speed Internet, Natural Gas Available, Sewer Available, Sewer Connected, Underground Utilities

    Community & neighborhood

    Security
    • Security features: Carbon Monoxide Detector(s), Security System, Smoke Detector(s)
    Community
    • Community features: None
    Location
    • Region: Sugar Hill
    • Subdivision: Bent Creek

    HOA & financial

    HOA
    • Has HOA: No
    • Services included: None

    Other

    Other facts
    • Listing agreement: Exclusive Right To Sell

    Price history

    DateEventPrice
    11/3/2025Sold$360,000$212/sqft
    Source: GAMLS #10608293 Report a problem
    10/4/2025Pending sale$360,000$212/sqft
    Source: GAMLS #10608293 Report a problem
    10/1/2025Price change$360,000-2.7%$212/sqft
    Source: GAMLS #10608293 Report a problem
    9/18/2025Listed for sale$370,000+239.8%$218/sqft
    Source: GAMLS #10608293 Report a problem
    9/15/1998Sold$108,900$64/sqft
    Source: Public Record Report a problem

    Public tax history

    YearProperty taxesTax assessment
    2025$402 $120,880 +7.1%
    2024$402 -80.1%$112,880 +6.5%
    2023$2,025 -12.2%$105,960 +10.5%
    2022$2,305 +24.5%$95,880 +34%
    2021$1,851 -15.4%$71,560
    2020$2,187 +11.2%$71,560 +11.1%
    2019$1,966 $64,400 +14%
    2018$1,966 +26%$56,480 +17.6%
    2016$1,561 +27.2%$48,040 +34.8%
    2015$1,227 $35,640
    2014$1,227 +31%$35,640 +27.1%
    2013$937 $28,040
    2012-- $28,040 -38.1%
    2011-- $45,320 -7.2%
    2010-- $48,840
    2009-- $48,840
    2007-- $48,840
    2006-- $48,840 +4.4%
    2005-- $46,800
    2004$572 -0.1%$46,800
    2003$573 -49.9%$46,800
    2002$1,144 +12.2%$46,800 +23.8%
    2001$1,020 $37,800

    Find assessor info on the county website

    Neighborhood: 30518

    Nearby schools

    GreatSchools rating
    Schools provided by the listing agent
    • Elementary: Sugar Hill
    • Middle: Lanier
    • High: Lanier

    Source: GAMLS. This data may not be complete. We recommend contacting the local school district to confirm school assignments for this home.

    Get a cash offer in 3 minutes
    Find out how much your home could sell for in as little as 3 minutes with a no-obligation cash offer.
    Estimated market value
    $356,600
    Get a cash offer in 3 minutes
    Find out how much your home could sell for in as little as 3 minutes with a no-obligation cash offer.
    Estimated market value
    $356,600