Located in "agricultural Clifton", this home has views of Grand Mesa and Mt. Garfield. The mud room also functions as the laundry area with the freezer and laundry dryer included (no washing machine). Step down family room and mud room allow for flexible uses. Built sturdy, with good bones, all this home needs is a little updating and it will be a great home for years to come! With over one third of an acre and NO HOA, the yard is enviable and ready for the buyer's imagination to utilize its full potential. Two car garage has a workshop separated by a door to keep in the heat (electrical heater in wall or wood burning stove) for winter hobbyists. The gravel driveway would easily fit 6 cars or more. Chain link fence has a double gate to allow for trailer or RV entry.
Sold for $304,100
$304,100
644 Highland Dr, Clifton, CO 81520
3beds
2baths
1,404sqft
Single Family Residence
Built in 1973
0.34 Acres Lot
$298,200 Zestimate®
$217/sqft
$2,145 Estimated rent
Home value
$298,200
$277,000 - $319,000
$2,145/mo
Zestimate® history
Owner options
List your home for rent
$2,145/mo
Rent Zestimate®
Find your next renter with Zillow Rental Manager. Plus, with online applications, you can quickly screen prospective tenants – for free.
$2,145/mo
Rent Zestimate®
Refinance and save
$1,767/mo
Est. payment
Refinancing to a lower rate could help reduce your monthly payments and save thousands over the life of the loan.
$1,767/mo
Est. payment
Explore your selling options
Work with a Zillow partner agent
Leverage their expertise and Zillow's premium Showcase listings to get your home seen by more buyers.
Get startedList with your own agent
Get your home in front of millions of buyers by listing it on Zillow.
Learn how to do itSell it yourself
Take full control of how buyers see your home on Zillow by listing For Sale by Owner (FSBO).
List your homeWhat's special
Zillow last checked:
Listing updated:
Listed by:
KATHY REHBERG 970-216-6922,
EXP REALTY, LLC
Bought with:
TERI STYERS
REJUVENATION HOMES
Source: GJARA,MLS#: 20252862
Facts & features
Interior
Bedrooms & bathrooms
- Bedrooms: 3
- Bathrooms: 2
Primary bedroom
- Level: Main
- Dimensions: 12 x 11
Bedroom 2
- Level: Main
- Dimensions: 9 x 11
Bedroom 3
- Level: Main
- Dimensions: 12 x 10
Dining room
- Level: Main
- Dimensions: 12 x 9
Family room
- Level: Main
- Dimensions: 15 x 13
Kitchen
- Level: Main
- Dimensions: 8 x 9
Laundry
- Level: Main
- Dimensions: 13 x 9
Living room
- Level: Main
- Dimensions: 15 x 14
Other
- Level: Main
- Dimensions: 7 x 23
Heating
- Forced Air
Cooling
- Evaporative Cooling, Window Unit(s)
Appliances
- Included: Electric Cooktop, Electric Oven, Electric Range, Freezer, Disposal, Refrigerator
- Laundry: In Mud Room
Features
- Ceiling Fan(s), Kitchen/Dining Combo, Main Level Primary, Solid Surface Counters, Walk-In Shower, Window Treatments
- Flooring: Carpet, Linoleum
- Windows: Window Coverings
- Basement: Crawl Space
- Has fireplace: Yes
- Fireplace features: Wood Burning Stove
Interior area
- Total structure area: 1,404
- Total interior livable area: 1,404 sqft
Property
Parking
- Total spaces: 2
- Parking features: Detached, Garage, Garage Door Opener, RV Access/Parking
- Garage spaces: 2
Accessibility
- Accessibility features: Low Threshold Shower
Features
- Levels: One
- Stories: 1
- Patio & porch: Covered, Patio
- Fencing: Chain Link
Lot
- Size: 0.34 Acres
- Dimensions: 86 x 200
- Features: Landscaped, Mature Trees
Details
- Additional structures: Workshop
- Parcel number: 294301329032
- Zoning description: SFR
Construction
Type & style
- Home type: SingleFamily
- Architectural style: Ranch
- Property subtype: Single Family Residence
Materials
- Masonite, Wood Frame
- Roof: Asphalt,Composition
Condition
- Year built: 1973
Utilities & green energy
- Sewer: Connected
- Water: Public
Community & HOA
Community
- Subdivision: Garmesa
HOA
- Has HOA: No
- Services included: None
Location
- Region: Clifton
- Elevation: 4744
Financial & listing details
- Price per square foot: $217/sqft
- Tax assessed value: $272,130
- Annual tax amount: $710
- Date on market: 6/17/2025
- Road surface type: Paved
Price history
| Date | Event | Price |
|---|---|---|
| 7/24/2025 | Sold | $304,100+3.1%$217/sqft |
Source: GJARA #20252862 Report a problem | ||
| 6/27/2025 | Pending sale | $294,900$210/sqft |
Source: GJARA #20252862 Report a problem | ||
| 6/17/2025 | Listed for sale | $294,900$210/sqft |
Source: GJARA #20252862 Report a problem | ||
Public tax history
| Year | Property taxes | Tax assessment |
|---|---|---|
| 2025 | $710 +1.4% | $19,190 -0.1% |
| 2024 | $700 -15.4% | $19,210 -3.6% |
| 2023 | $828 -0.4% | $19,920 +15.1% |
| 2022 | $831 +59.5% | $17,300 -2.8% |
| 2021 | $521 | $17,800 +32.1% |
| 2020 | $521 +30.5% | $13,470 -0.7% |
| 2019 | $400 | $13,560 +38.9% |
| 2018 | $400 +3.4% | $9,760 |
| 2017 | $386 | $9,760 -12.5% |
| 2016 | $386 -1.3% | $11,150 |
| 2015 | $391 +2.6% | $11,150 +2.6% |
| 2014 | $381 | $10,870 |
| 2013 | -- | $10,870 -3.4% |
| 2012 | $712 | $11,250 |
| 2011 | -- | $11,250 -29.6% |
| 2010 | -- | $15,970 |
| 2009 | -- | $15,970 +17.9% |
| 2008 | $865 -10.6% | $13,540 |
| 2007 | $968 +21.2% | $13,540 +22.4% |
| 2006 | $798 -9.1% | $11,060 |
| 2005 | $878 +26.4% | $11,060 +16.1% |
| 2004 | $695 -14.5% | $9,530 -13% |
| 2003 | $812 +20.3% | $10,960 +13.9% |
| 2002 | $675 -16.1% | $9,620 -6% |
| 2001 | $805 | $10,239 |
Find assessor info on the county website
Neighborhood: 81520
Nearby homes
- $303,9003 bd1 ba1.4k sqft640 Highland Dr, Clifton, CO 81520Off Market
- $353,4004 bd3 ba1.3k sqft646 Highland Dr, Clifton, CO 81520Off Market
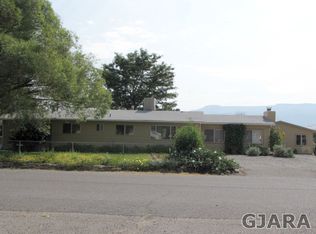
- $388,7003 bd2 ba1.5k sqft643 Highland Dr, Clifton, CO 81520Off Market

- $332,7003 bd1 ba1.1k sqft645 Highland Dr, Clifton, CO 81520Off Market
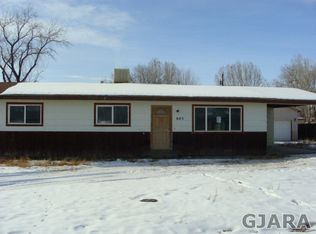
- $291,2003 bd2 ba1.1k sqft639 Highland Dr, Clifton, CO 81520Off Market
- $323,8003 bd1 ba1.4k sqft638 Highland Dr, Clifton, CO 81520Off Market
- $380,2003 bd2 ba1.8k sqft647 Highland Dr, Clifton, CO 81520Off Market
- $344,5003 bd1 ba1.4k sqft648 Highland Dr, Clifton, CO 81520Off Market
Nearby schools
GreatSchools rating
- 8/10Taylor Elementary SchoolGrades: PK-5Distance: 4.4 mi
- 5/10Mount Garfield Middle SchoolGrades: 6-8Distance: 1.6 mi
- 5/10Palisade High SchoolGrades: 9-12Distance: 3.6 mi
Schools provided by the listing agent
- Elementary: Taylor
- Middle: MT Garfield (Mesa County)
- High: Central
Source: GJARA. This data may not be complete. We recommend contacting the local school district to confirm school assignments for this home.


Get pre-qualified for a loan
At Zillow Home Loans, we can pre-qualify you in as little as 5 minutes with no impact to your credit score.An equal housing lender. NMLS #10287.
Sell for more on Zillow
Get a Zillow Showcase℠ listing at no additional cost and you could sell for .
$298,200
2% more
+$5,964
With Zillow Showcase(estimated)
$304,164
- Colorado
- Mesa County
- Clifton
- 81520
- 644 Highland Dr
Nearby cities
Nearby zip codes
Other Clifton Topics
