5 Bedrooms (Two Master Suites), 4 Bathrooms, 2618 Sq Ft, Huge Backyard Patio with Stunning Valley Views. Perfect for Large / Blended Families! Sellers are relocating so you get to take advantage of all the upgrades they have done to this practically new home, including over 11k in concrete additions such as backyard patio, widened driveway and sidewalk, wired for backup electric generator, pre-plumbed for water softener, epoxied garage floor, painted garage walls and ADT Security System. This 5 bedroom, 4 bathroom home includes a main level Master Suite, Full Bath with Double Vanity, and Large Walk-In Closet. Also downstairs find a flex space upon entry for a Formal Dining Room, Rec Room, or Office. The Kitchen offers Stainless Steel Appliances, Granite Countertops, White Shaker Cabinets, and a Large Island. Laundry Room & Guest Half Bathroom are also conveniently located on the Main Level. There are no entry stairs or steps on the main level, allowing for easy accessibility in and out of the home. The second level includes a 2nd Primary Bedroom Suite with a large ensuite Bathroom, Double Vanity, and two large Walk-In Closets. An additional 3 Bedrooms and a large Full Bathroom complete with a Double Vanity are also upstairs. Great Location in center of Town, Minutes from Wal Mart, Hospital, and both Cherokee & Douglas Lakes. Only 10 minutes from I-40, and 30 minutes from Sevier County / Smoky Mountains. This home offers a rare opportunity to purchase a home of this caliber that includes such excellent outdoor space. Call today to schedule your viewing of this Beautiful Home! Buyer to verify all information.
Sold for $359,900
$359,900
644 Hillview Ln, Jefferson City, TN 37760
5beds
2,618sqft
Single Family Residence, Residential
Built in 2023
8,276 Square Feet Lot
$374,900 Zestimate®
$137/sqft
$2,700 Estimated rent
Home value
$374,900
$356,000 - $394,000
$2,700/mo
Zestimate® history
Owner options
List your home for rent
$2,700/mo
Rent Zestimate®
Find your next renter with Zillow Rental Manager. Plus, with online applications, you can quickly screen prospective tenants – for free.
$2,700/mo
Rent Zestimate®
Refinance and save
$2,127/mo
Est. payment
Refinancing to a lower rate could help reduce your monthly payments and save thousands over the life of the loan.
$2,127/mo
Est. payment
Explore your selling options
Work with a Zillow partner agent
Leverage their expertise and Zillow's premium Showcase listings to get your home seen by more buyers.
Get startedList with your own agent
Get your home in front of millions of buyers by listing it on Zillow.
Learn how to do itSell it yourself
Take full control of how buyers see your home on Zillow by listing For Sale by Owner (FSBO).
List your homeWhat's special
Rec roomLarge islandPainted garage wallsHuge backyard patioWidened drivewayFlex spaceNew home
Zillow last checked:
Listing updated:
Listed by:
Darrin Breeden,
RE/MAX Between the Lakes,
Burlin Allen 865-621-1776
Bought with:
Darrin Breeden, 325653
RE/MAX Between the Lakes
Source: Lakeway Area AOR,MLS#: 702692
Facts & features
Interior
Bedrooms & bathrooms
- Bedrooms: 5
- Bathrooms: 4
- Full bathrooms: 3
- 1/2 bathrooms: 1
- Main level bathrooms: 2
Primary bedroom
- Level: Main
- Area: 208 Square Feet
- Dimensions: 16 x 13
Bedroom 2
- Level: Upper
- Area: 182 Square Feet
- Dimensions: 14 x 13
Bedroom 3
- Level: Upper
- Area: 180 Square Feet
- Dimensions: 15 x 12
Bedroom 4
- Level: Upper
- Area: 156 Square Feet
- Dimensions: 13 x 12
Bedroom 5
- Level: Upper
- Area: 156 Square Feet
- Dimensions: 13 x 12
Primary bathroom
- Level: Main
Bathroom
- Level: Upper
Bathroom 3
- Description: Guest 1/2 Bath
- Level: Main
Bathroom 4
- Level: Second
Dining room
- Level: Main
- Area: 77 Square Feet
- Dimensions: 11 x 7
Dining room
- Level: Main
- Area: 132 Square Feet
- Dimensions: 12 x 11
Family room
- Level: Main
- Area: 234 Square Feet
- Dimensions: 18 x 13
Kitchen
- Features: Kitchen Island
- Level: Main
- Area: 176 Square Feet
- Dimensions: 16 x 11
Laundry
- Level: Main
Heating
- Electric
Cooling
- Ceiling Fan(s), Central Air
Appliances
- Included: Dishwasher, Disposal, Electric Range, Electric Water Heater, Microwave, Range Hood
- Laundry: Electric Dryer Hookup, Laundry Room, Main Level, Washer Hookup
Features
- Ceiling Fan(s), Double Vanity, Granite Counters, High Speed Internet, His and Hers Closets, In-Law Floorplan, Kitchen Island, Master Downstairs, Recessed Lighting, Walk-In Closet(s)
- Flooring: Carpet, Laminate, Vinyl
- Windows: Blinds, Insulated Windows, Vinyl Frames
- Has basement: No
- Has fireplace: No
Interior area
- Total interior livable area: 2,618 sqft
- Finished area above ground: 2,618
- Finished area below ground: 0
Property
Parking
- Total spaces: 2
- Parking features: Garage
- Garage spaces: 2
Features
- Levels: Two
- Stories: 2
- Patio & porch: Patio
- Has view: Yes
- View description: Panoramic
Lot
- Size: 8,276 Square Feet
- Dimensions: 61/110/61/110
- Features: Back Yard, City Lot, Front Yard, Level, Views
Details
- Parcel number: 024I D 019.00
Construction
Type & style
- Home type: SingleFamily
- Property subtype: Single Family Residence, Residential
Materials
- Brick, Frame, Vinyl Siding
- Foundation: Slab
- Roof: Shingle
Condition
- New construction: No
- Year built: 2023
Utilities & green energy
- Electric: Circuit Breakers
- Sewer: Public Sewer
- Water: Public
- Utilities for property: Cable Available, Electricity Connected, Sewer Connected, Water Connected, Cable Internet, Fiber Internet
Community & HOA
Community
- Subdivision: Founder's Point
HOA
- Has HOA: Yes
- Amenities included: Laundry
- Services included: Other
- HOA fee: $25 monthly
- HOA name: HOA Management Inc
Location
- Region: Jefferson City
Financial & listing details
- Price per square foot: $137/sqft
- Tax assessed value: $382,200
- Annual tax amount: $1,275
- Date on market: 4/2/2024
- Electric utility on property: Yes
- Road surface type: Paved
Price history
| Date | Event | Price |
|---|---|---|
| 5/28/2024 | Sold | $359,900+1.4%$137/sqft |
Source:  Lakeway Area AOR #702692 Report a problem Lakeway Area AOR #702692 Report a problem | ||
| 4/18/2024 | Pending sale | $354,900$136/sqft |
Source: Lakeway Area AOR #702692 Report a problem | ||
| 4/15/2024 | Price change | $354,900-1.4%$136/sqft |
Source: Lakeway Area AOR #702692 Report a problem | ||
| 4/2/2024 | Listed for sale | $359,900$137/sqft |
Source:  East Tennessee Realtors #1253285 Report a problem East Tennessee Realtors #1253285 Report a problem | ||
| 2/29/2024 | Pending sale | $359,900$137/sqft |
Source: East Tennessee Realtors #1253285 Report a problem | ||
| 2/20/2024 | Listed for sale | $359,900+6.5%$137/sqft |
Source: Lakeway Area AOR #702692 Report a problem | ||
| 5/18/2023 | Sold | $338,090-0.3%$129/sqft |
Source: Lakeway Area AOR #611273 Report a problem | ||
| 3/22/2023 | Pending sale | $339,090$130/sqft |
Source: East Tennessee Realtors #1217409 Report a problem | ||
| 3/17/2023 | Price change | $339,090+0.3%$130/sqft |
Source: East Tennessee Realtors #1217409 Report a problem | ||
| 2/6/2023 | Listed for sale | $338,090$129/sqft |
Source: East Tennessee Realtors #1217409 Report a problem | ||
Public tax history
| Year | Property taxes | Tax assessment |
|---|---|---|
| 2025 | $2,570 +2.3% | $95,550 |
| 2024 | $2,513 +97% | $95,550 +162.1% |
| 2023 | $1,276 | $36,450 |
Find assessor info on the county website
Neighborhood: 37760
Nearby homes
- $332,6004 bd2 ba1.7k sqft632 Hillview Ln, Jefferson City, TN 37760Off Market
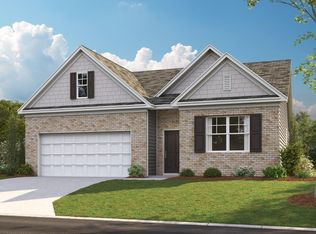
- $360,0005 bd3 ba3.1k sqft312 Aspen Dr, Jefferson City, TN 37760Sold

- $--20 Acres606/608 Hillview Ln, Jefferson City, TN 37760Off Market

- $344,2005 bd3 ba2.5k sqft324 Aspen Dr, Jefferson City, TN 37760Off Market

- $182,900-- bd1 ba1.2k sqft1204 Carter Dr, Jefferson City, TN 37760Off Market
- $248,7003 bd1 ba1.4k sqft631 Hillview Ln, Jefferson City, TN 37760Off Market
- $300,3053 bd3 ba2.1k sqft305 Aspen Dr, Jefferson City, TN 37760Sold
- $301,1354 bd3 ba1.9k sqft336 Aspen Dr, Jefferson City, TN 37760Sold
Nearby schools
GreatSchools rating
- 7/10Jefferson Elementary SchoolGrades: PK-5Distance: 1.4 mi
- 5/10Jefferson Middle SchoolGrades: 6-8Distance: 1.6 mi
- 6/10Jefferson Co High SchoolGrades: 9-12Distance: 4.3 mi
Get a cash offer in 3 minutes
Find out how much your home could sell for in as little as 3 minutes with a no-obligation cash offer.
Estimated market value
$374,900
Get a cash offer in 3 minutes
Find out how much your home could sell for in as little as 3 minutes with a no-obligation cash offer.
Estimated market value
$374,900
- Tennessee
- Jefferson County
- Jefferson City
- 37760
- 644 Hillview Ln
Nearby cities
Nearby zip codes
Other Jefferson City Topics
