An inviting and elegantly remodeled single-level home showcasing a comprehensive floor-to-ceiling renovation, including a beautifully reimagined kitchen, luxurious bathroom upgrades, and high-end finishes throughout its 1,800 sq. ft. floor plan. The residence offers three bedrooms, two baths, and a versatile bonus room ideal for an office, den, or potential fourth bedroom. Stylish interior enhancements include gleaming hardwood floors, plantation shutters, and striking glass barn doors that separate the living room from the kitchen, along with an additional set dividing the kitchen from the den/office. The primary suite features sliding glass door access to the back patio and yard, as well as a luxurious en-suite bath with an expansive walk-in shower. The backyard provides a lovely view of Bishop’s Peak and offers ample space for entertaining, gardening, and outdoor enjoyment. Set on a desirable corner lot, the property also features leased solar, air conditioning, a cozy fireplace, and a finished two-car garage with generous storage. Ideally positioned within the highly sought-after Ferrini Heights neighborhood, just moments from top-rated Bishop’s Peak and Pacheco Elementary schools, scenic hiking trails, and the vibrant shopping and dining of San Luis Obispo’s charming downtown district.
Sold for $1,350,000
Listed by: Keller Williams Realty Central Coast • Hal Sweasey • Contact: 805-781-3750
Bought with: Keller Williams Realty Central Coast
$1,350,000
644 Jeffrey Dr, San Luis Obispo, CA 93405
3beds
1,807sqft
Single Family Residence
Built in 1964
6,300 Square Feet Lot
$1,360,800 Zestimate®
$747/sqft
$4,253 Estimated rent
Home value
$1,360,800
$1.25M - $1.48M
$4,253/mo
Zestimate® history
Owner options
List your home for rent
$4,253/mo
Rent Zestimate®
Find your next renter with Zillow Rental Manager. Plus, with online applications, you can quickly screen prospective tenants – for free.
$4,253/mo
Rent Zestimate®
Refinance and save
$8,458/mo
Est. payment
Refinancing to a lower rate could help reduce your monthly payments and save thousands over the life of the loan.
$8,458/mo
Est. payment
Explore your selling options
Work with a Zillow partner agent
Leverage their expertise and Zillow's premium Showcase listings to get your home seen by more buyers.
Get startedList with your own agent
Get your home in front of millions of buyers by listing it on Zillow.
Learn how to do itSell it yourself
Take full control of how buyers see your home on Zillow by listing For Sale by Owner (FSBO).
List your homeWhat's special
Zillow last checked:
Listing updated:
Listed by:
Hal Sweasey DRE #01111911 805-781-3750,
Keller Williams Realty Central Coast
Bought with:
Hal Sweasey, DRE #01111911
Keller Williams Realty Central Coast
Graeme Baldwin, DRE #01955843
Keller Williams Realty Central Coast
Source: CRMLS,MLS#: SC25263785 Originating MLS: California Regional MLS
Originating MLS: California Regional MLSFacts & features
Interior
Bedrooms & bathrooms
- Bedrooms: 3
- Bathrooms: 2
- Full bathrooms: 2
- Main level bathrooms: 2
- Main level bedrooms: 3
Rooms
- Room types: Den, Kitchen, Living Room, Primary Bathroom, Primary Bedroom
Bathroom
- Features: Dual Sinks, Tub Shower, Walk-In Shower
Kitchen
- Features: Kitchen Island, Quartz Counters, Remodeled, Updated Kitchen
Heating
- Forced Air
Cooling
- Central Air
Appliances
- Included: Dishwasher, Electric Oven, Electric Range, Free-Standing Range, Microwave, Range Hood
- Laundry: In Garage
Features
- Eat-in Kitchen
- Has fireplace: Yes
- Fireplace features: Gas, Living Room
- Common walls with other units/homes: No Common Walls
Interior area
- Total interior livable area: 1,807 sqft
Property
Parking
- Total spaces: 2
- Parking features: Garage - Attached
- Attached garage spaces: 2
Features
- Levels: One
- Stories: 1
- Entry location: 1
- Patio & porch: Concrete
- Pool features: None
- Has view: Yes
- View description: Mountain(s), Neighborhood
Lot
- Size: 6,300 Square Feet
- Features: Back Yard, Corner Lot, Front Yard
Details
- Parcel number: 052466002
- Special conditions: Standard
Construction
Type & style
- Home type: SingleFamily
- Property subtype: Single Family Residence
Condition
- Turnkey
- New construction: No
- Year built: 1964
Utilities & green energy
- Electric: Photovoltaics Third-Party Owned
- Sewer: Public Sewer
- Water: Public
Community & HOA
Community
- Features: Curbs, Gutter(s), Sidewalks
- Subdivision: San Luis Obispo(380)
Location
- Region: San Luis Obispo
Financial & listing details
- Price per square foot: $747/sqft
- Tax assessed value: $954,878
- Annual tax amount: $10,525
- Date on market: 12/4/2025
- Cumulative days on market: 4 days
- Listing terms: Cash,Cash to New Loan
Price history
| Date | Event | Price |
|---|---|---|
| 1/8/2026 | Sold | $1,350,000$747/sqft |
Source:  CRMLS #SC25263785 Report a problem CRMLS #SC25263785 Report a problem | ||
| 12/10/2025 | Pending sale | $1,350,000$747/sqft |
Source: CRMLS #SC25263785 Report a problem | ||
| 12/5/2025 | Listed for sale | $1,350,000+57.7%$747/sqft |
Source: CRMLS #SC25263785 Report a problem | ||
| 6/10/2019 | Sold | $856,000+4.5%$474/sqft |
Source:  CRMLS #SP19094082 Report a problem CRMLS #SP19094082 Report a problem | ||
| 5/10/2019 | Pending sale | $819,000$453/sqft |
Source: Patterson Realty #SP19094082 Report a problem | ||
| 5/2/2019 | Listed for sale | $819,000+74.6%$453/sqft |
Source: Patterson Realty #SP19094082 Report a problem | ||
| 10/10/2001 | Sold | $469,000+91.4%$260/sqft |
Source: Public Record Report a problem | ||
| 7/18/1996 | Sold | $245,000$136/sqft |
Source: Public Record Report a problem | ||
Public tax history
| Year | Property taxes | Tax assessment |
|---|---|---|
| 2025 | $10,525 +1.7% | $954,878 +2% |
| 2024 | $10,346 +1.8% | $936,156 +2% |
| 2023 | $10,159 +6.7% | $917,801 +2% |
| 2022 | $9,522 +1.6% | $899,806 +2% |
| 2021 | $9,371 +1% | $882,164 +1% |
| 2020 | $9,275 +40.9% | $873,120 +40.6% |
| 2019 | $6,585 +2% | $621,089 +2% |
| 2018 | $6,454 +2% | $608,912 +2% |
| 2017 | $6,326 +2% | $596,973 +2% |
| 2016 | $6,200 | $585,269 +1.5% |
| 2015 | $6,200 +10.6% | $576,479 +2% |
| 2014 | $5,604 | $565,188 +2.5% |
| 2012 | -- | $551,604 +2% |
| 2011 | -- | $540,789 +0.8% |
| 2010 | -- | $536,748 -0.2% |
| 2009 | -- | $538,024 +2% |
| 2008 | -- | $527,476 +2% |
| 2007 | -- | $517,134 +2% |
| 2006 | -- | $506,995 +2% |
| 2005 | -- | $497,055 +2% |
| 2004 | -- | $487,310 +1.9% |
| 2003 | -- | $478,380 +2% |
| 2002 | -- | $469,000 +77.1% |
| 2001 | -- | $264,802 |
Find assessor info on the county website
Neighborhood: 93405
Nearby homes
- $1,389,3004 bd3 ba2.2k sqft289 Westmont Ave, San Luis Obispo, CA 93405Off Market
- $1,256,2005 bd2 ba1.8k sqft296 Marlene Dr, San Luis Obispo, CA 93405Off Market
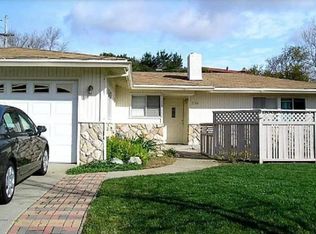
- $1,431,7003 bd2 ba1.6k sqft290 Marlene Dr, San Luis Obispo, CA 93405Off Market
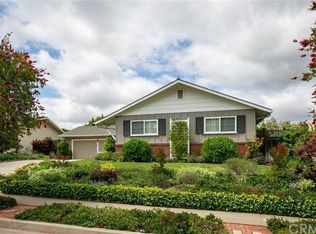
- $1,293,7003 bd3 ba2k sqft277 Westmont Ave, San Luis Obispo, CA 93405Off Market

- $1,406,5003 bd2 ba1.9k sqft643 Jeffrey Dr, San Luis Obispo, CA 93405Off Market
- $1,141,8004 bd2 ba1.6k sqft631 Jeffrey Dr, San Luis Obispo, CA 93405Off Market
- $1,337,4003 bd3 ba1.8k sqft292 Westmont Ave, San Luis Obispo, CA 93405Off Market
- $1,552,2003 bd2 ba1.9k sqft278 Marlene Dr, San Luis Obispo, CA 93405Off Market
Nearby schools
GreatSchools rating
- 9/10Bishop's Peak Elementary SchoolGrades: K-6Distance: 0.4 mi
- 9/10Laguna Middle SchoolGrades: 7-8Distance: 2.8 mi
- 10/10San Luis Obispo High SchoolGrades: 9-12Distance: 2.1 mi


Get pre-qualified for a loan
At Zillow Home Loans, we can pre-qualify you in as little as 5 minutes with no impact to your credit score.An equal housing lender. NMLS #10287.
Sell for more on Zillow
Get a Zillow Showcase℠ listing at no additional cost and you could sell for .
$1,360,800
2% more
+$27,216
With Zillow Showcase(estimated)
$1,388,016
- California
- San Luis Obispo County
- San Luis Obispo
- 93405
- 644 Jeffrey Dr
Nearby cities
Nearby zip codes
Other San Luis Obispo Topics
