Skip main navigation
Sold for $391,600
  • $391,600

    644 Jennifer Ln, Gilbertsville, PA 19525

    3beds
    1,446sqft
    Single Family Residence
    Built in 1955
    1.19 Acres Lot
    $433,700 Zestimate®
    $271/sqft
    $2,420 Estimated rent

    Home value

    $433,700

    $412,000 - $455,000

    $2,420/mo

    Zestimate® history
    Loading
    Loading...

    Owner options

    List your home for rent

    $2,420/mo

    Rent Zestimate®

    Find your next renter with Zillow Rental Manager. Plus, with online applications, you can quickly screen prospective tenants – for free.

    Learn more

    $2,420/mo

    Rent Zestimate®

    Refinance and save

    $2,538/mo

    Est. payment

    Refinancing to a lower rate could help reduce your monthly payments and save thousands over the life of the loan.

    See today's rates

    $2,538/mo

    Est. payment

    Explore your selling options

    Work with a Zillow partner agent

    Leverage their expertise and Zillow's premium Showcase listings to get your home seen by more buyers.

    Get started

    List with your own agent

    Get your home in front of millions of buyers by listing it on Zillow.

    Learn how to do it

    Sell it yourself

    Take full control of how buyers see your home on Zillow by listing For Sale by Owner (FSBO).

    List your home

    What's special

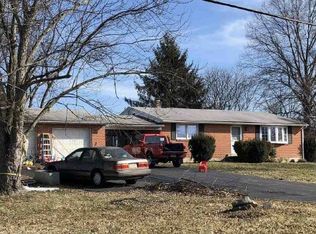
    Discover the perfect blend of original charm and modern conveniences in this recently renovated ranch-style home. Nestled on over an acre of land in a great, convenient location, this home is a true gem. Step into the spacious living room, where a large picture window floods the space with natural light, creating a warm and inviting atmosphere. The eat-in kitchen is a chef's dream, designed with ample space for cooking and entertaining. An enclosed breezeway serves as a cozy sitting room or an ideal office area, offering flexibility to suit your needs. Down the hall, you'll find three generously sized bedrooms, providing comfort and privacy for everyone in the household. The full bathroom has been recently renovated, adding a touch of modern comfort to the home. Additional features include central air conditioning for year-round comfort, a new roof and gutters installed in 2018, and a brand-new hot water heater in 2023. Outside, a fantastic large synthetic deck awaits, perfect for entertaining guests and enjoying outdoor activities. The 2-car attached garage offers plenty of space for cars and hobbies. The expansive lot, over one acre in size, provides ample room for outdoor enjoyment and activities. This home is a rare find, offering both style and functionality in a highly desirable location. Don’t miss out on making it yours!

    Zillow last checked:

    Listing updated:

    Listed by:

    Suzanne Kunda 484-686-7872,

    Freestyle Real Estate LLC,

    Listing Team: Freestyle Real Estate

    Bought with:

    NON MEMBER, 0225194075

    Non Subscribing Office

    Source: Bright MLS,MLS#: PAMC2104938MLS Logo

    Facts & features

    Interior

    Bedrooms & bathrooms
    • Bedrooms: 3
    • Bathrooms: 1
    • Full bathrooms: 1
    • Main level bathrooms: 1
    • Main level bedrooms: 3
    Rooms
    • Room types: Living Room, Primary Bedroom, Bedroom 2, Kitchen, Family Room, Bedroom 1
    Primary bedroom
    • Level: Main
    • Area: 0 Square Feet
    • Dimensions: 0 X 0
    Primary bedroom
    • Level: Unspecified
    Bedroom 1
    • Level: Main
    • Area: 0 Square Feet
    • Dimensions: 0 X 0
    Bedroom 2
    • Level: Main
    • Area: 0 Square Feet
    • Dimensions: 0 X 0
    Family room
    • Level: Lower
    • Area: 0 Square Feet
    • Dimensions: 0 X 0
    Kitchen
    • Features: Kitchen - Electric Cooking
    • Level: Main
    • Area: 0 Square Feet
    • Dimensions: 0 X 0
    Living room
    • Level: Main
    • Area: 0 Square Feet
    • Dimensions: 0 X 0
    Heating
    • Baseboard, Oil
    Cooling
    • Central Air, Electric
    Appliances
    • Included: Electric Water Heater
    • Laundry: In Basement
    Features
    • Eat-in Kitchen
    • Flooring: Wood, Vinyl
    • Basement: Full
    • Number of fireplaces: 1
    • Fireplace features: Brick
    Interior area
    • Total structure area: 2,892
    • Total interior livable area: 1,446 sqft
    • Finished area above ground: 1,446
    • Finished area below ground: 0

    Property

    Parking
    • Total spaces: 2
    • Parking features: Garage Faces Front, Driveway, Attached
    • Attached garage spaces: 2
    • Has uncovered spaces: Yes
    Accessibility
    • Accessibility features: None
    Features
    • Levels: One
    • Stories: 1
    • Patio & porch: Breezeway
    • Pool features: None
    Lot
    • Size: 1.19 Acres
    • Dimensions: 200.00 x 0.00
    • Features: Corner Lot, Open Lot, Front Yard, Rear Yard, SideYard(s)
    Details
    • Additional structures: Above Grade, Below Grade
    • Parcel number: 470006216001
    • Zoning: R25
    • Special conditions: Standard

    Construction

    Type & style
    • Home type: SingleFamily
    • Architectural style: Ranch/Rambler
    • Property subtype: Single Family Residence
    Materials
    • Brick, Vinyl Siding
    • Foundation: Block
    • Roof: Shingle,Asphalt
    Condition
    • New construction: No
    • Year built: 1955

    Utilities & green energy

    • Sewer: Public Sewer
    • Water: Well

    Community & HOA

    Community
    • Subdivision: None Available
    HOA
    • Has HOA: No
    Location
    • Region: Gilbertsville
    • Municipality: NEW HANOVER TWP

    Financial & listing details

    • Price per square foot: $271/sqft
    • Tax assessed value: $132,640
    • Annual tax amount: $4,911
    • Date on market: 5/24/2024
    • Listing agreement: Exclusive Right To Sell
    • Listing terms: Conventional,Cash,FHA,USDA Loan,VA Loan
    • Ownership: Fee Simple

    Price history

    DateEventPrice
    7/1/2024Sold$391,600+7.3%$271/sqft
    Source: Bright MLS #PAMC2104938 Report a problem
    5/30/2024Pending sale$365,000$252/sqft
    Source: Bright MLS #PAMC2104938 Report a problem
    5/24/2024Listed for sale$365,000+98.4%$252/sqft
    Source: Bright MLS #PAMC2104938 Report a problem
    4/25/2017Sold$184,000$127/sqft
    Source: Public Record Report a problem

    Public tax history

    YearProperty taxesTax assessment
    2025$5,107 +4%$132,640
    2024$4,911 $132,640
    2023$4,911 +5.9%$132,640
    2022$4,635 +3.4%$132,640
    2021$4,484 +3.2%$132,640
    2020$4,346 +3%$132,640
    2019$4,219 +4.1%$132,640
    2018$4,053 +3.9%$132,640
    2017$3,901 +1.4%$132,640
    2016$3,847 +3.2%$132,640
    2015$3,728 +1.1%$132,640
    2014$3,688 +1.8%$132,640
    2013$3,624 +3.8%$132,640
    2012$3,493 +6.5%$132,640
    2011$3,281 +2.9%$132,640
    2010$3,188 -1.5%$132,640
    2009$3,237 +2.6%$132,640
    2008$3,156 +2.8%--
    2007$3,071 +6.7%--
    2006$2,877 +6%--
    2005$2,715 +4.6%--
    2004$2,596 +4.3%--
    2003$2,489 +6.6%--
    2002$2,335 +7.5%--
    2000$2,173 +2%--
    1999$2,131 --
    Find assessor info on the county website

    Neighborhood: 19525

    Nearby schools

    GreatSchools rating
    Schools provided by the listing agent
    • High: Boyertown Area Jhs-east
    • District: Boyertown Area

    Source: Bright MLS. This data may not be complete. We recommend contacting the local school district to confirm school assignments for this home.

    Get a cash offer in 3 minutes
    Find out how much your home could sell for in as little as 3 minutes with a no-obligation cash offer.
    Estimated market value
    $433,700
    Get a cash offer in 3 minutes
    Find out how much your home could sell for in as little as 3 minutes with a no-obligation cash offer.
    Estimated market value
    $433,700