Welcome to your dream home in the heart of Suncrest --where modern comfort meets timeless style in a TOTALLY RENOVATED, move-in-ready property that truly checks every box! Step inside and experience an abundance of natural light streaming through the all -new windows, illuminating the stunning new hardwood floors and open-concept living space. The thoughtfully designed floor plan offers seamless flow, centered around a cozy gas log fireplace that anchors the living room with warmth & style. The brand-new kitchen is a showstopper - featuring elegant quartz countertops, sleek new cabinetry with a center island, a ceramic tile backsplash and premium KitchenAid appliances, including a convenient drawer microwave. Whether you're hosting guests or enjoying a quiet evening from home, this space is designed to impress! The main-level primary suite provides both comfort and accessibility and boasts stunning ceramic shower! Upstairs, (individually controlled Mitsubishi Mini Splits allow for perosnal heating and cooling control) two beautifully appointed bedrooms plus a bonus room ensure space and privacy for everyone! Every detail has been meticulously updated - from the roof to the floors-blending modern finishes with understated elegance., Located minutes from hospitals, the football stadium, and a variety of shopping and dining options, this home offers not only beauty but unbeatable convenience! From the moment you arrive, you'll appreciate the charm of the brick exterior, mature trees, and a private, flat yard - perfect for relaxing, entertaining or play. A one-car garage and additional storage shed add everyday convenience, while the inviting brick patio creates an ideal outdoor retreat. Schedule your showing today!
Sold for $597,000
$597,000
644 Lashley St, Morgantown, WV 26505
4beds
2,759sqft
Single Family Residence
Built in 1963
8,276 Square Feet Lot
$603,300 Zestimate®
$216/sqft
$2,660 Estimated rent
Home value
$603,300
Estimated sales range
Not available
$2,660/mo
Zestimate® history
Owner options
List your home for rent
$2,660/mo
Rent Zestimate®
Find your next renter with Zillow Rental Manager. Plus, with online applications, you can quickly screen prospective tenants – for free.
$2,660/mo
Rent Zestimate®
Refinance and save
$2,803/mo
Est. payment
Refinancing to a lower rate could help reduce your monthly payments and save thousands over the life of the loan.
$2,803/mo
Est. payment
Explore your selling options
Work with a Zillow partner agent
Leverage their expertise and Zillow's premium Showcase listings to get your home seen by more buyers.
Get startedList with your own agent
Get your home in front of millions of buyers by listing it on Zillow.
Learn how to do itSell it yourself
Take full control of how buyers see your home on Zillow by listing For Sale by Owner (FSBO).
List your homeWhat's special
Cozy gas log fireplaceMature treesMain-level primary suiteElegant quartz countertopsStunning ceramic showerBrick exteriorCeramic tile backsplash
Zillow last checked:
Listing updated:
Listed by:
LAURA C WALKER 304-288-4880,
J.S. WALKER ASSOCIATES
Bought with:
GENESY FERGUSON, WVS200300987
THE AGENCY - MORGANTOWN
Source: NCWV REIN,MLS#: 10163896
Facts & features
Interior
Bedrooms & bathrooms
- Bedrooms: 4
- Bathrooms: 3
- Full bathrooms: 2
- 1/2 bathrooms: 1
Bedroom 2
- Features: Ceiling Fan(s), Wood Floor
Bedroom 3
- Features: Ceiling Fan(s), Wood Floor
Bedroom 4
- Features: Luxury Vinyl Plank
Dining room
- Features: Wood Floor
Kitchen
- Features: Wood Floor, Dining Area
Living room
- Features: Fireplace, Wood Floor
Basement
- Level: Basement
Heating
- Forced Air, Natural Gas, Other
Cooling
- Central Air, Ceiling Fan(s), Other, Electric
Appliances
- Included: Range, Microwave, Dishwasher, Disposal, Refrigerator
Features
- Flooring: Wood, Ceramic Tile, Luxury Vinyl Plank
- Windows: Double Pane Windows
- Basement: Partially Finished,Walk-Out Access,Sump Pump
- Attic: Scuttle
- Number of fireplaces: 1
- Fireplace features: Gas Logs
Interior area
- Total structure area: 2,930
- Total interior livable area: 2,759 sqft
- Finished area above ground: 1,863
- Finished area below ground: 896
Property
Parking
- Total spaces: 2
- Parking features: Garage Door Opener, 2 Cars
- Attached garage spaces: 1
Features
- Levels: 2
- Stories: 2
- Patio & porch: Porch, Patio
- Exterior features: Private Yard
- Fencing: Partial,Privacy
- Has view: Yes
- View description: Neighborhood
- Waterfront features: None
Lot
- Size: 8,276 Square Feet
- Dimensions: 80 x 102.99
- Features: Level
Details
- Additional structures: Storage Shed/Outbuilding
- Parcel number: 3115005400730000
- Zoning description: Single Family Residential
Construction
Type & style
- Home type: SingleFamily
- Architectural style: Cape Cod
- Property subtype: Single Family Residence
Materials
- Frame, Brick
- Foundation: Block
- Roof: Shingle
Condition
- Year built: 1963
Utilities & green energy
- Electric: 200 Amps
- Sewer: Public Sewer
- Water: Public
- Utilities for property: Cable Available
Community & HOA
Community
- Features: Shopping/Mall, Public Transportation
HOA
- Has HOA: No
Location
- Region: Morgantown
Financial & listing details
- Price per square foot: $216/sqft
- Tax assessed value: $208,600
- Annual tax amount: $1,386
- Date on market: 3/26/2026
- Electric utility on property: Yes
Price history
| Date | Event | Price |
|---|---|---|
| 4/30/2026 | Sold | $597,000+2.9%$216/sqft |
Source:  NCWV REIN #10163896 Report a problem NCWV REIN #10163896 Report a problem | ||
| 3/31/2026 | Contingent | $579,900$210/sqft |
Source: NCWV REIN #10163896 Report a problem | ||
| 3/26/2026 | Listed for sale | $579,900+479.9%$210/sqft |
Source: NCWV REIN #10163896 Report a problem | ||
| 7/1/2024 | Sold | $100,000$36/sqft |
Source: Public Record Report a problem | ||
Public tax history
| Year | Property taxes | Tax assessment |
|---|---|---|
| 2025 | $1,386 -0.7% | $125,160 -0.8% |
| 2024 | $1,397 +5% | $126,180 +4.4% |
| 2023 | $1,331 +3.8% | $120,840 +0.2% |
| 2022 | $1,282 | $120,540 -0.1% |
| 2021 | -- | $120,720 -0.7% |
| 2020 | -- | $121,620 |
| 2019 | $1,313 -1.2% | $121,620 -0.8% |
| 2018 | $1,329 +2.6% | $122,580 +2.5% |
| 2017 | $1,295 +101.8% | $119,580 +1.2% |
| 2016 | $642 | $118,200 +3.5% |
| 2015 | $642 -46% | $114,180 -0.8% |
| 2014 | $1,188 +32.8% | $115,080 +15.3% |
| 2013 | $894 | $99,780 +7.3% |
| 2012 | $894 +37.5% | $93,000 +31.7% |
| 2011 | $650 +8% | $70,620 +7.3% |
| 2010 | $602 +0.2% | $65,820 -1.1% |
| 2009 | $601 +2.1% | $66,540 +1.1% |
| 2008 | $589 +1.6% | $65,820 +1.7% |
| 2007 | $580 +2.8% | $64,740 +2.7% |
| 2006 | $564 +3.4% | $63,060 +2.8% |
| 2005 | $545 | $61,320 +2.9% |
| 2004 | -- | $59,580 +13.6% |
| 2003 | -- | $52,440 -15.9% |
| 2002 | -- | $62,340 +3.2% |
| 2001 | -- | $60,420 |
Find assessor info on the county website
Neighborhood: 26505
Nearby homes
- $476,0004 bd2 ba2.4k sqft652 Lashley St, Morgantown, WV 26505Sold
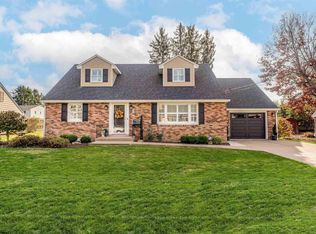
- $445,7003 bd2 ba2.6k sqft1280 Longdon St, Morgantown, WV 26505Off Market
- $361,8004 bd2 ba1.7k sqft643 Bellaire Dr, Morgantown, WV 26505Off Market
- $393,1003 bd2 ba2.1k sqft649 Lashley St, Morgantown, WV 26505Off Market
- $411,8004 bd2 ba2.7k sqft655 Lashley St, Morgantown, WV 26505Off Market
- $354,3003 bd2 ba1.7k sqft651 Bellaire Dr, Morgantown, WV 26505Off Market
- $514,4004 bd4 ba3.2k sqft1272 Longdon St, Morgantown, WV 26505Off Market
- $3,600-- bd-- ba-- sqft1272 Longdon St, Morgantown, WV 26505Off Market
Nearby schools
GreatSchools rating
- 8/10Suncrest Primary SchoolGrades: PK-5Distance: 0.9 mi
- 8/10Suncrest Middle SchoolGrades: 6-8Distance: 0.6 mi
- 8/10Morgantown High SchoolGrades: 9-12Distance: 2.6 mi
Schools provided by the listing agent
- Elementary: Suncrest Elementary
- Middle: Suncrest Middle
- High: Morgantown High
- District: Monongalia
Source: NCWV REIN. This data may not be complete. We recommend contacting the local school district to confirm school assignments for this home.
Sell for more on Zillow
Get a Zillow Showcase℠ listing at no additional cost and you could sell for .
$603,300
2% more
+$12,066
With Zillow Showcase(estimated)
$615,366
Sell for more on Zillow
Get a Zillow Showcase℠ listing at no additional cost and you could sell for .
$603,300
2% more
+$12,066
With Zillow Showcase(estimated)
$615,366
- West Virginia
- Monongalia County
- Morgantown
- 26505
- 644 Lashley St
