Classic Tudor charm meets modern comfort in this beautifully maintained 1930s home. Timeless architectural character is paired with thoughtful updates, including a remodeled kitchen, newer roof, Andersen windows, and a professionally repaired fireplace. Hardwood floors extend throughout the main level, while spacious living areas, abundant natural light, and a functional floor plan create an inviting space for everyday living and entertaining. Situated on a generously sized corner lot, the property features an underground sprinkler system and a fully fenced backyard, offering plenty of room to relax, entertain, or garden. This move-in ready home combines historic character, quality updates, and the warmth of small-town living.
Pending
Price cut: $16K (8/31)
$359,000
644 Linden Ave, Crete, NE 68333
3beds
2,870sqft
Single Family Residence
Built in 1939
0.27 Acres Lot
$347,600 Zestimate®
$125/sqft
$-- HOA
What's special
- 79 days
- 529
- 38
Zillow last checked:
Listing updated:
Listed by:
Jenn Uher 402-821-7520,
Nebraska Realty,
Ken Uher 402-821-8429,
Nebraska Realty
Source: GPRMLS,MLS#: 22620698
Facts & features
Interior
Bedrooms & bathrooms
- Bedrooms: 3
- Bathrooms: 3
- Full bathrooms: 1
- 3/4 bathrooms: 1
- 1/2 bathrooms: 1
- Main level bathrooms: 1
Primary bedroom
- Features: Wood Floor, Window Covering
- Level: Main
Bedroom 2
- Features: Wood Floor, Window Covering
- Level: Main
Bedroom 3
- Features: Wall/Wall Carpeting
- Level: Second
Dining room
- Features: Wood Floor, Exterior Door
- Level: Main
Family room
- Features: Wall/Wall Carpeting, Window Covering, Fireplace
- Level: Basement
Kitchen
- Features: Wood Floor, Window Covering
- Level: Main
Living room
- Features: Wood Floor, Window Covering, Fireplace
- Level: Main
Basement
- Area: 1210
Heating
- Natural Gas, Forced Air
Cooling
- Central Air, Other
Appliances
- Included: Range, Ice Maker, Refrigerator, Water Softener, Freezer, Washer, Dishwasher, Dryer, Disposal, Microwave
- Laundry: Wall/Wall Carpeting
Features
- High Ceilings, Ceiling Fan(s), Drain Tile, Formal Dining Room
- Flooring: Carpet, Ceramic Tile
- Windows: Window Coverings
- Basement: Finished
- Number of fireplaces: 1
- Fireplace features: Family Room, Living Room, Wood Burning
Interior area
- Total structure area: 2,870
- Total interior livable area: 2,870 sqft
- Finished area above ground: 1,906
- Finished area below ground: 964
Property
Parking
- Total spaces: 3
- Parking features: Attached, Garage Door Opener
- Attached garage spaces: 3
Features
- Levels: One and One Half
- Patio & porch: Porch, Patio, Covered Patio
- Exterior features: Sprinkler System, Drain Tile, Separate Entrance
- Spa features: Whirlpool
- Fencing: Wood,Full
Lot
- Size: 0.27 Acres
- Dimensions: 99 x 122
- Features: Over 1/4 up to 1/2 Acre, City Lot, Corner Lot, Public Sidewalk, Curb Cut, Level, Alley, Paved
Details
- Parcel number: 760012318
- Other equipment: Sump Pump
Construction
Type & style
- Home type: SingleFamily
- Property subtype: Single Family Residence
Materials
- Brick
- Foundation: Block
- Roof: Composition
Condition
- Not New and NOT a Model
- New construction: No
- Year built: 1939
Utilities & green energy
- Sewer: Public Sewer
- Water: Public
- Utilities for property: Electricity Available, Natural Gas Available, Water Available, Sewer Available
Community & HOA
HOA
- Has HOA: No
Location
- Region: Crete
Financial & listing details
- Price per square foot: $125/sqft
- Tax assessed value: $399,985
- Annual tax amount: $5,566
- Date on market: 7/21/2026
- Listing terms: VA Loan,FHA,Conventional,Cash,USDA Loan
- Ownership: Fee Simple
- Electric utility on property: Yes
- Road surface type: Paved
Estimated market value
$347,600
$330,000 - $365,000
$1,549/mo
Price history
| Date | Event | Price |
|---|---|---|
| 10/7/2026 | Pending sale | $359,000$125/sqft |
Source:  GPRMLS #22620698 Report a problem GPRMLS #22620698 Report a problem | ||
| 8/31/2026 | Price change | $359,000-4.3%$125/sqft |
Source: GPRMLS #22620698 Report a problem | ||
| 8/24/2026 | Price change | $375,000-2.6%$131/sqft |
Source: GPRMLS #22620698 Report a problem | ||
| 7/21/2026 | Price change | $385,000-3.5%$134/sqft |
Source: GPRMLS #22620698 Report a problem | ||
| 7/7/2026 | Listed for sale | $399,000$139/sqft |
Source: Owner Report a problem | ||
Public tax history
| Year | Property taxes | Tax assessment |
|---|---|---|
| 2025 | $5,566 +43.1% | $399,985 +41.4% |
| 2024 | $3,889 -16% | $282,910 +9% |
| 2023 | $4,631 +11.2% | $259,650 +23.3% |
| 2022 | $4,165 +5.4% | $210,655 +6.2% |
| 2021 | $3,951 +9.7% | $198,375 +13% |
| 2020 | $3,603 -4.4% | $175,490 -2% |
| 2019 | $3,770 +4.8% | $179,050 +4.4% |
| 2018 | $3,598 +3% | $171,460 +4.4% |
| 2017 | $3,492 +2.8% | $164,230 +4.4% |
| 2016 | $3,397 +0.2% | $157,345 |
| 2015 | $3,390 -3.1% | $157,345 |
| 2014 | $3,498 -5.2% | $157,345 |
| 2013 | $3,690 +8.4% | $157,345 |
| 2012 | $3,403 -1.5% | $157,345 -0.1% |
| 2011 | $3,455 +9.9% | $157,555 +6% |
| 2010 | $3,143 -0.3% | $148,635 |
| 2009 | $3,151 | $148,635 |
Find assessor info on the county website
Monthly payment
Est. payment
Payment breakdown
Explore the cost of this home by adjusting the details. Changes won't be saved.Climate risks
Neighborhood: 68333
Nearby schools
Schools provided by the listing agent
- Elementary: Crete
- Middle: Crete
- High: Crete
- District: Crete
Source: GPRMLS. This data may not be complete. We recommend contacting the local school district to confirm school assignments for this home.
Similar homes
- $314,9504 bd3 ba2k sqft2048 Dawn Dr, Crete, NE 68333For Sale
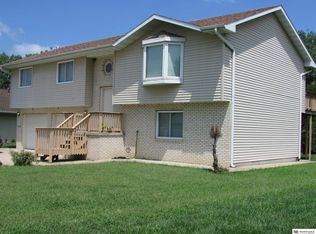
 MLS ID #22622019, Nash Youssef, Nebraska Realty. GPRMLS
 - $280,0005 bd2 ba2.2k sqft722 Forest Ave, Crete, NE 68333For Sale
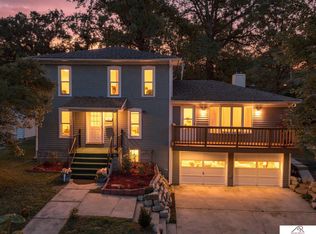 MLS ID #22624669, Virginia Maceo, Maceo Realty. GPRMLS
 - $280,0004 bd2 ba2k sqft1241 Hawthorne Ave, Crete, NE 68333For Sale
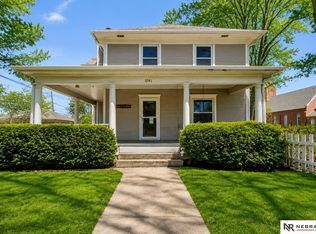 MLS ID #22612450, Kimberly Menagh, Nebraska Realty. GPRMLS
 - $355,0003 bd3 ba2.3k sqft2501 Jameson N, Lincoln, NE 68512For Sale
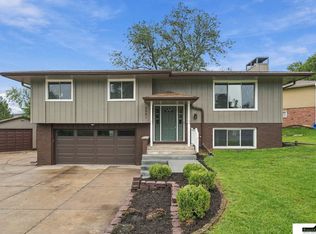 MLS ID #22628045, Brandon Roseberry, SimpliCity Real Estate. GPRMLS
 - $395,0004 bd3 ba3.2k sqft819 4th St, Milford, NE 68405For SaleMLS ID #22622878, Kristi Reins, Nest Real Estate, LLC. GPRMLS
- $360,0003 bd3 ba2.1k sqft6220 S 48th St, Lincoln, NE 68516For SaleMLS ID #22626148, Lois Kohmetscher, Woods Bros Realty. GPRMLS
- $333,0004 bd2 ba2.9k sqft2259 County Road V, De Witt, NE 68341For SaleMLS ID #22621487, Susie Vocelka, Woods Bros Realty. GPRMLS
- $320,0004 bd3 ba2.7k sqft530 Village View Dr, Hickman, NE 68372For SaleMLS ID #22623037, Maxwell Sandquist, Nebraska Realty. GPRMLS
- $484,9003 bd2 ba2.2k sqft4201 W Holdrege St, Lincoln, NE 68528For SaleMLS ID #22629045, Ben Kramer, HOME Real Estate. GPRMLS
- $375,0003 bd3 ba2.5k sqft7130 S 32nd St, Lincoln, NE 68516For SaleMLS ID #22622536, Lisa Davis, HOME Real Estate. GPRMLS
- $447,0006 bd2 ba2.1k sqft12038 W Denton Rd, Denton, NE 68339For SaleMLS ID #22625810, Kimberly Garringer, Nebraska Realty. GPRMLS
- $342,4994 bd3 ba1.8k sqft409 2nd St, Milford, NE 68405For SaleMLS ID #22623647, Cory Dozier, BHHS Ambassador Real Estate. GPRMLS
- $399,0003 bd3 ba3k sqft5800 Berkeley Dr, Lincoln, NE 68512For SaleMLS ID #22628031, Andrea Trail, Magnolia Real Estate. GPRMLS
- $399,0003 bd3 ba2.5k sqft2321 Camelot Ct, Lincoln, NE 68512For SaleMLS ID #22627930, Josie Tidball, Giving Realty. GPRMLS
- $410,0003 bd4 ba3k sqft6121 Tennyson Cir, Lincoln, NE 68516For SaleMLS ID #22628563, Lori Wilkinson, Location Real Estate. GPRMLS
- $320,0004 bd3 ba1.8k sqft5140 Grassridge Rd, Lincoln, NE 68512For SaleMLS ID #22628013, Holly Martin, Giving Realty. GPRMLS
- $425,0004 bd2 ba2.5k sqft28405 SW 2nd St, Martell, NE 68404For SaleMLS ID #22626657, Greg McCown, HOME Real Estate. GPRMLS
- $439,0003 bd3 ba1.6k sqft640 S Sherman Ave, Cortland, NE 68331For SaleMLS ID #22627685, Shontelle Gillespie, REMAX Concepts. GPRMLS
- $377,0004 bd3 ba1.8k sqft7734 S 34th St, Lincoln, NE 68516For SaleMLS ID #22628117, Lara Kibler, REMAX Concepts. GPRMLS
