Skip main navigation
Active
  • $899,000

    644 Linwood Ave, Ridgewood Village, NJ 07450

    4beds
    1,943sqft
    Single Family Residence
    Built in 1930
    5,227 Square Feet Lot
    $-- Zestimate®
    $463/sqft
    $-- HOA

    What's special

    Beautifully reimagined bathsCozy vestibuleSunny mudroom
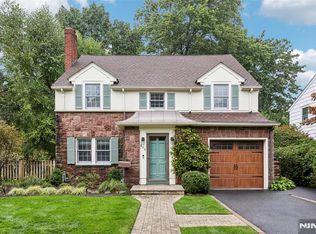
    Tucked on the corner of serene, tree-lined Walthery Avenue, this enchanting colonial offers the best of both worlds: the peaceful charm of one of Ridgewood's most beloved neighborhoods and the coveted convenience of everything at your doorstep. Pride of ownership radiates from this gorgeously appointed 4-bedroom, 1.5-bath Colonial, which is neutral, sophisticated, and utterly inviting across its nearly 2,000sf of living space. From its cozy vestibule to its handsome living room fireplace to the custom bookcases in the den, you will fall in love with every detail. The fully renovated kitchen with breakfast alcove and beautifully reimagined baths blend seamlessly with the home's timeless character honoring its charm while delivering every modern comfort. A sunny mudroom welcomes you from your private side-street driveway with two-car garage. Three generously sized bedrooms are found on the second level, with a flexible fourth on the third floor (equally perfect as a serene home office). With top-rated schools, vibrant downtown Ridgewood, and effortless New York City commuter access all within easy reach, this is the turnkey dream you've been waiting for!
    6 days
    |
    4,423
    |
    251
    |

    Likely to sell faster than

    Zillow last checked:

    Listing updated:

    Listed by:

    Melinda Cronk 201-264-5987,

    Coldwell Banker Realty,

    Ann Ewell

    Source: GSMLS,MLS#: 4043493MLS Logo

      Facts & features

      Interior

      Bedrooms & bathrooms
      • Bedrooms: 4
      • Bathrooms: 2
      • Full bathrooms: 1
      • 1/2 bathrooms: 1
      Kitchen
      • Features: Eat-in Kitchen, Separate Dining Area
      Heating
      • Radiators - Steam, Natural Gas
      Cooling
      • Wall Unit(s), Window Unit(s)
      Appliances
      • Included: Dishwasher, Dryer, Microwave, Range/Oven-Gas, Refrigerator, Washer, Gas Water Heater
      Features
      • Basement: Yes,Partially Finished
      • Number of fireplaces: 1
      • Fireplace features: Living Room, Wood Burning
      Interior area
      • Total structure area: 1,943
      • Total interior livable area: 1,943 sqft
      Video & virtual tour

      Property

      Parking
      • Total spaces: 2
      • Parking features: 2 Car Width, Asphalt, Detached Garage
      • Garage spaces: 2
      • Uncovered spaces: 2
      Lot
      • Size: 5,227 Square Feet
      • Dimensions: .117 AC
      • Features: Corner Lot, Level
      Details
      • Parcel number: 1151034030000000100000

      Construction

      Type & style
      • Home type: SingleFamily
      • Architectural style: Colonial
      • Property subtype: Single Family Residence
      Materials
      • Aluminum Siding
      • Roof: Asphalt Shingle
      Condition
      • Year built: 1930

      Utilities & green energy

      • Gas: Gas-Natural
      • Sewer: Public Sewer
      • Water: Public
      • Utilities for property: Electricity Connected, Natural Gas Connected

      Community & HOA

      Location
      • Region: Ridgewood

      Financial & listing details

      • Price per square foot: $463/sqft
      • Tax assessed value: $412,200
      • Annual tax amount: $11,913
      • Date on market: 7/28/2026
      • Ownership type: Fee Simple
      • Electric utility on property: Yes

        Estimated market value

        Not available

        Estimated sales range

        Not available

        $5,079/mo

        Price history

        DateEventPrice
        7/28/2026Listed for sale$899,000$463/sqft
        Source: GSMLS #4043493 Report a problem
        6/9/2026Listing removed$899,000$463/sqft
        Source: NJMLS #26018949 Report a problem
        5/26/2026Listed for sale$899,000+190%$463/sqft
        Source: GSMLS #4029896 Report a problem
        8/20/1999Sold$310,000+32.5%$160/sqft
        Source: Public Record Report a problem
        1/22/1996Sold$234,000$120/sqft
        Source: Public Record Report a problem

        Public tax history

        YearProperty taxesTax assessment
        2025$11,826 $412,200
        2024$11,826 +2.3%$412,200
        2023$11,558 +2.6%$412,200
        2022$11,265 +0.9%$412,200
        2021$11,162 +4.3%$412,200
        2020$10,705 +1.2%$412,200
        2019$10,573 $412,200
        2018$10,573 +3.6%$412,200
        2017$10,206 +1.8%$412,200
        2016$10,029 +2%$412,200
        2015$9,831 +1.2%$412,200
        2014$9,711 +3.2%$412,200 -14.4%
        2013$9,414 $481,300
        2012$9,414 +3.7%$481,300
        2011$9,082 +5.3%$481,300
        2010$8,625 +4%$481,300
        2009$8,293 $481,300 +59.1%
        2007-- $302,600
        2006-- $302,600
        2005-- $302,600
        2004-- $302,600
        2003-- $302,600
        2002-- $302,600
        2001-- $302,600
        Find assessor info on the county website

        Monthly payment

        Est. payment

        Payment breakdown

        Explore the cost of this home by adjusting the details. Changes won't be saved.
        All calculations are estimates and provided by Zillow, Inc. for informational purposes only. Actual amounts may vary.
        HOA fees may include property taxes on listings classified as Co-Ops. Contact the listing agent and/or owner for fee details.
        Mortgage interest rates are dependent on a number of factors, including credit score, down payment, and repayment length. Interest rate data provided by Zillow Group Marketplace, Inc. as of 1/1/1970 from various mortgage lenders with which we have lead or other similar arrangements; the Estimated Payment is an average of those rates.
        See how much you could borrow to make a competitive offer.

        Climate risks

        Neighborhood: 07450

        Getting around

        34 / 100
        Car-Dependent
        42 / 100
        Some Transit
        43 / 100
        Somewhat Bikeable

        Nearby schools

        GreatSchools rating
        Schools provided by the listing agent
        • Elementary: Somerville
        • Middle: Franklin
        • High: Ridgewood

        Source: GSMLS. This data may not be complete. We recommend contacting the local school district to confirm school assignments for this home.

        A local agent can set up tours, give advice and negotiate with sellers.

        A local lender can help you make sure your offer is ready when you are.

        Browse local experts

        Similar homes