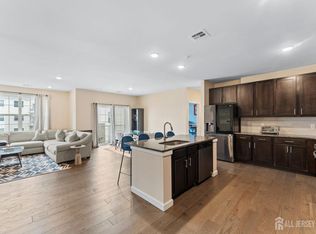
Move in ready 4th floor condo! A spacious unit with 1,655 sq. ft. 2 bedrooms, 2.5 bathrooms, living room, dining room, and a den. Upon entering you're greeted with a nice entry foyer with a coat closet. After comes the upgraded kitchen with a center island and a ton of cabinet space. Off of the kitchen is a dining room big enough to host holidays and other gatherings. The living room is the perfect size and just off of the dining room and kitchen. The primary bedroom features an upgraded ensuite bathroom and 2 huge closets. The second bedroom is also a great size with plenty of storage. The unit also features a den that can be converted into a great office. Your second full bathroom and half bathroom also have upgraded features. This condo also comes with a storage unit just off of your personal garage. The complex features a clubhouse with an event room, gym, kitchen, party room, game room, and offices for anyone who works remotely. This condo and complex has it all!
For sale
$579,000
644 Lorhan Dr, Piscataway, NJ 08854
2beds
1,655sqft
Condominium
Built in 2020
-- sqft lot
$582,100 Zestimate®
$350/sqft
$-- HOA
What's special
- 37 days
- 547
- 26
Zillow last checked:
Listing updated:
Listed by:
ANTHONY PUZINO 201-647-8255,
COLDWELL BANKER REAL ESTATE SE
Source: All Jersey MLS,MLS#: 2702362R
Facts & features
Interior
Bedrooms & bathrooms
- Bedrooms: 2
- Bathrooms: 3
- Full bathrooms: 2
- 1/2 bathrooms: 1
Primary bedroom
- Features: Two Sinks, Full Bath, Walk-In Closet(s)
Bathroom
- Features: Stall Shower and Tub, Stall Shower
Dining room
- Features: Living Dining Combo
Kitchen
- Features: Kitchen Island
Basement
- Area: 0
Heating
- Forced Air
Cooling
- Central Air, Ceiling Fan(s)
Appliances
- Included: Dishwasher, Dryer, Gas Range/Oven, Microwave, Refrigerator, Washer, Electric Water Heater
Features
- Blinds, Firealarm, Storage, None, 2 Bedrooms, Kitchen, Bath Half, Bath Full, Dining Room
- Flooring: Carpet, Wood
- Windows: Blinds
- Has basement: No
- Has fireplace: No
Interior area
- Total structure area: 1,655
- Total interior livable area: 1,655 sqft
Video & virtual tour
Property
Parking
- Total spaces: 1
- Parking features: 1 Car Width, Additional Parking, Garage, Built-In Garage, Unassigned, Assigned
- Attached garage spaces: 1
- Has uncovered spaces: Yes
Accessibility
- Accessibility features: Elevator
Features
- Levels: One, 4th Floor, Top Floor
- Stories: 1
- Patio & porch: Deck
- Exterior features: Deck
- Pool features: None
Lot
- Size: 7.56 Acres
- Features: Near Shopping, Near Train, Near Public Transit
Details
- Parcel number: 170210100000000905C6644
Construction
Type & style
- Home type: Condo
- Architectural style: End Unit
- Property subtype: Condominium
Materials
- Roof: Asphalt
Condition
- Year built: 2020
Utilities & green energy
- Gas: Natural Gas
- Sewer: Public Sewer
- Water: Public
- Utilities for property: Electricity Connected, Natural Gas Connected
Community & HOA
Community
- Features: Kitchen Facilities, Billiard Room, Clubhouse, Elevator, Fitness Center, Game Room
- Security: Fire Alarm
HOA
- Has HOA: Yes
- Services included: Amenities-Some, Common Area Maintenance, Maintenance Structure, Snow Removal
- Additional fee info: Maintenance Expense: $399 Monthly
Location
- Region: Piscataway
Financial & listing details
- Price per square foot: $350/sqft
- Tax assessed value: $512,500
- Annual tax amount: $9,112
- Date on market: 8/3/2026
- Ownership: Condominium
- Electric utility on property: Yes
Estimated market value
$582,100
$553,000 - $611,000
$3,318/mo
Price history
| Date | Event | Price |
|---|---|---|
| 8/7/2026 | Listed for sale | $579,000+40%$350/sqft |
Source:  All Jersey MLS #2702362R Report a problem All Jersey MLS #2702362R Report a problem | ||
| 3/28/2022 | Sold | $413,531$250/sqft |
Source: Public Record Report a problem | ||
Public tax history
| Year | Property taxes | Tax assessment |
|---|---|---|
| 2025 | $9,727 +18.6% | $512,500 +18.6% |
| 2024 | $8,203 +1.3% | $432,200 +8.4% |
| 2023 | $8,096 +208.3% | $398,600 +232.2% |
| 2022 | $2,626 +156.5% | $120,000 +166.7% |
| 2021 | $1,024 | $45,000 |
Find assessor info on the county website
Monthly payment
Est. payment
Payment breakdown
Explore the cost of this home by adjusting the details. Changes won't be saved.Climate risks
Neighborhood: New Market
Similar homes
- $579,0002 bd3 ba1.6k sqft644 Lorhan Dr BLDG 6 #644, Piscataway Twp., NJ 08854For Sale
 MLS ID #4044420, Anthony Puzino, Coldwell Banker Realty. GSMLS
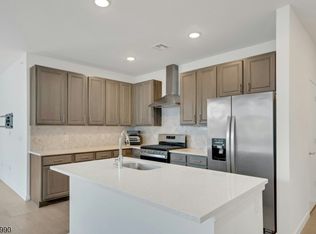
 - $589,0003 bd3 ba1.8k sqft242 Lorhan Dr, Piscataway, NJ 08854For Sale
 MLS ID #2702526R, RIDDHI D. PATEL. All Jersey MLS
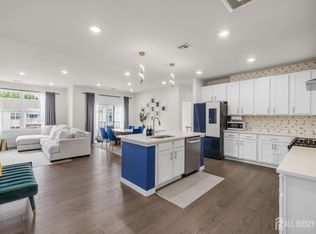
 - $559,9003 bd3 ba1.6k sqft262 Retta Ct, Piscataway, NJ 08854For Sale
 MLS ID #2701738R, DEEPAK BANSAL. All Jersey MLS
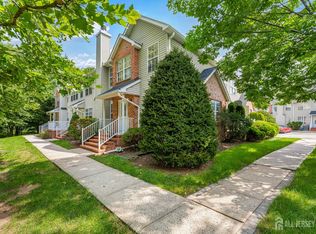
 - $699,0004 bd3 ba1.7k sqft940 E Lincoln Ave, Piscataway, NJ 08854For Sale
 MLS ID #2702691R, BROOKE BONIAKOWSKI. All Jersey MLS
 - $570,0002 bd3 ba1.7k sqft1503 Pisaniello Ct, South Plainfield, NJ 07080For SaleMLS ID #2704076R, ANDREA LACERDA. All Jersey MLS
- $509,0002 bd3 ba1.5k sqft127 Berkshire Ct, Piscataway, NJ 08854For SaleMLS ID #2615623R, KATHERINE T. PEASE. All Jersey MLS
- $549,9002 bd3 ba1.6k sqft734 Station Rd, Dunellen, NJ 08812For SaleMLS ID #2702467R, FADY BESHARA. All Jersey MLS
- $539,9002 bd3 ba1.6k sqft718 Station Rd, Dunellen, NJ 08812For SaleMLS ID #2702261R, MIN TANG. All Jersey MLS
- $595,0003 bd3 ba2k sqft723 Station Rd, Dunellen, NJ 08812For SaleMLS ID #2703491R, ROSE M. VAZQUEZ. All Jersey MLS
- $596,0002 bd3 ba1.6k sqft86 Depot Way, Dunellen, NJ 08812For SaleMLS ID #2616824R, CHARMY MORZARIA. All Jersey MLS
- $615,0004 bd3 ba1.4k sqft43 Jared Dr, North Brunswick, NJ 08902For SaleMLS ID #2702793R, ANUPAMA TADIKONDA. All Jersey MLS
- $480,0002 bd2 ba1.3k sqft195 Hidden Hollow Ct, Edison, NJ 08820For SaleMLS ID #2702125R, ROBERT OQUIST. All Jersey MLS
- $425,0002 bd2 ba1.1k sqft648 Strassle Way, South Plainfield, NJ 07080For SaleMLS ID #2616435R, KUSHAL K. SHAH. All Jersey MLS
- $439,9002 bd2 ba1.1k sqft938 Campbell St, South Plainfield, NJ 07080For SaleMLS ID #2702135R, UMA SOGANI. All Jersey MLS
- $572,0003 bd3 ba2k sqft18 Lexington Cir, Matawan, NJ 07747For SaleMLS ID #2702499R, BRIAN LICHTENTHAL. All Jersey MLS
- $669,0003 bd3 ba2k sqft715 Station Rd, Dunellen, NJ 08812For SaleMLS ID #2616865R, MELISSA EVANS. All Jersey MLS
- $579,0002 bd3 ba1.9k sqft53 Winthrop Rd #G, Monroe Township, NJ 08831For SaleMLS ID #2702650R, HYUN "HELEN" LIM. All Jersey MLS
- $559,9003 bd3 ba1.7k sqft333 First Street #4, Keyport, NJ 07735For Sale
 MLS ID #22627062, Lindsey J Elliott, EXP Realty. MoreMLS
 - $650,0004 bd2 ba1.6k sqft96 Tracy Dr, Fords, NJ 08863For SaleMLS ID #2702781R, MARC GOMEZ. All Jersey MLS
