Skip main navigation
Sold for $350,000
  • $350,000

    644 Manor Dr W, Dunedin, FL 34698

    2beds
    1,341sqft
    Single Family Residence
    Built in 1958
    7,475 Square Feet Lot
    $347,100 Zestimate®
    $261/sqft
    $2,873 Estimated rent

    Home value

    $347,100

    $316,000 - $382,000

    $2,873/mo

    Zestimate® history
    Loading
    Loading...

    Owner options

    List your home for rent

    $2,873/mo

    Rent Zestimate®

    Find your next renter with Zillow Rental Manager. Plus, with online applications, you can quickly screen prospective tenants – for free.

    Learn more

    $2,873/mo

    Rent Zestimate®

    Refinance and save

    $2,397/mo

    Est. payment

    Refinancing to a lower rate could help reduce your monthly payments and save thousands over the life of the loan.

    See today's rates

    $2,397/mo

    Est. payment

    Explore your selling options

    Work with a Zillow partner agent

    Leverage their expertise and Zillow's premium Showcase listings to get your home seen by more buyers.

    Get started

    List with your own agent

    Get your home in front of millions of buyers by listing it on Zillow.

    Learn how to do it

    Sell it yourself

    Take full control of how buyers see your home on Zillow by listing For Sale by Owner (FSBO).

    List your home

    What's special

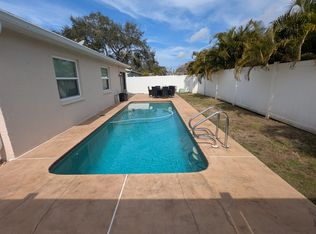
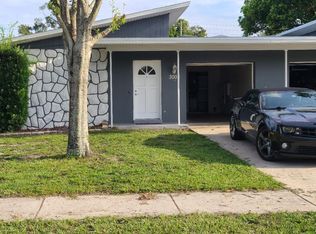
    One or more photo(s) has been virtually staged. Calling all investors and bargain hunters! This solid block 2/2/2 Dunedin home is priced to sell. It is ideally located a short walk from the historic downtown district with its unique shops, top rated restaurants, and countless activities. It sits in a NON Flood / NON Evacuation zone on a street with sparse traffic, and golf cart friendly neighborhood. It features a spacious, open plan with lots of natural light and includes the following: welcoming front porch, bright oversized living room, casual dining area, efficient central kitchen, large master bedroom, retro main bath, guest or 2nd bedroom, family room with wall-to-wall windows, retro 2nd bath, 2-car garage with washer/dryer hookups, 2-car parking pad, relaxing screened porch, oversized rear patio, PLUS a pool-sized back yard fenced for privacy. The abundant indoor and outdoor living spaces make this home perfect for hosting a BBQ. The home will require a new roof and lots of updates but is priced accordingly. Property offers easy access to several supermarkets, major shopping hubs, the Dunedin waterfront, and the Pinellas Trail... Stroll along St Joseph's Sound, ride your bike on the Trail, or watch a waterfront sunset from the Marina, there's plenty to do in Dunedin. Other amenities include: beaches, parks, casual & fine dining, roof top bars, micro-breweries, cafes, boating, fishing, downtown festivals, concerts, art shows, spring training baseball, championship golf, sunsets, and events at the Community & Fine Art Centers. This is a MUST SEE for buyers seeking an affordable property with an active & vibrant lifestyle in a prime location. MULTIPLE OFFERS: Highest & Best by Tues 9-2-25 at Noon.

    Zillow last checked:

    Listing updated:

    Listing Provided by:

    Pete Dagios 727-365-3425,

    DUNEDIN REALTY LLC 727-734-2180

    Bought with:

    Mike Sanders, 686944

    HOMES BY SANDERS REALTY

    Source: Stellar MLS,MLS#: TB8420474MLS LogoOriginating MLS: Suncoast Tampa

    Facts & features

    Interior

    Bedrooms & bathrooms
    • Bedrooms: 2
    • Bathrooms: 2
    • Full bathrooms: 2
    Primary bedroom
    • Features: Ceiling Fan(s), Built-in Closet
    • Level: First
    • Area: 165 Square Feet
    • Dimensions: 11x15
    Bedroom 2
    • Features: Ceiling Fan(s), Built-in Closet
    • Level: First
    • Area: 120 Square Feet
    • Dimensions: 10x12
    Bathroom 1
    • Features: Tub With Shower, Linen Closet
    • Level: First
    • Area: 49 Square Feet
    • Dimensions: 7x7
    Bathroom 2
    • Features: Shower No Tub, Linen Closet
    • Level: First
    • Area: 40 Square Feet
    • Dimensions: 4x10
    Balcony porch lanai
    • Level: First
    • Area: 310 Square Feet
    • Dimensions: 10x31
    Balcony porch lanai
    • Level: First
    • Area: 20 Square Feet
    • Dimensions: 4x5
    Balcony porch lanai
    • Level: First
    • Area: 66 Square Feet
    • Dimensions: 6x11
    Balcony porch lanai
    • Level: First
    • Area: 132 Square Feet
    • Dimensions: 11x12
    Dining room
    • Level: First
    • Area: 99 Square Feet
    • Dimensions: 9x11
    Family room
    • Features: Ceiling Fan(s)
    • Level: First
    • Area: 154 Square Feet
    • Dimensions: 11x14
    Kitchen
    • Features: Pantry, Storage Closet
    • Level: First
    • Area: 110 Square Feet
    • Dimensions: 10x11
    Living room
    • Features: Ceiling Fan(s)
    • Level: First
    • Area: 273 Square Feet
    • Dimensions: 13x21
    Heating
    • Central, Electric
    Cooling
    • Central Air, Wall/Window Unit(s)
    Appliances
    • Included: Disposal, Electric Water Heater, Microwave, Range, Refrigerator
    • Laundry: Electric Dryer Hookup, In Garage, Washer Hookup
    Features
    • Ceiling Fan(s), Living Room/Dining Room Combo, Open Floorplan, Thermostat
    • Flooring: Carpet, Laminate, Tile
    • Windows: Shades, Window Treatments
    • Has fireplace: No
    Interior area
    • Total structure area: 1,883
    • Total interior livable area: 1,341 sqft

    Property

    Parking
    • Total spaces: 2
    • Parking features: Driveway, On Street, Parking Pad
    • Attached garage spaces: 2
    • Has uncovered spaces: Yes
    • Details: Garage Dimensions: 18x20
    Features
    • Levels: One
    • Stories: 1
    • Patio & porch: Covered, Front Porch, Patio, Rear Porch, Screened
    • Exterior features: Awning(s), Lighting, Rain Gutters
    • Fencing: Fenced,Wood
    • Has view: Yes
    • View description: Garden, Trees/Woods
    Lot
    • Size: 7,475 sqft
    • Dimensions: 70 x 107
    • Features: City Lot, Level, Near Public Transit, Above Flood Plain
    • Residential vegetation: Mature Landscaping
    Details
    • Parcel number: 352815234900030160
    • Special conditions: None

    Construction

    Type & style
    • Home type: SingleFamily
    • Architectural style: Ranch
    • Property subtype: Single Family Residence
    Materials
    • Block, Brick, Stucco
    • Foundation: Slab
    • Roof: Membrane,Shingle
    Condition
    • Completed
    • New construction: No
    • Year built: 1958

    Utilities & green energy

    • Sewer: Public Sewer
    • Water: Public
    • Utilities for property: BB/HS Internet Available, Cable Available, Electricity Connected, Public, Sewer Connected, Street Lights, Water Connected

    Community & neighborhood

    Community
    • Community features: Golf Carts OK
    Location
    • Region: Dunedin
    • Subdivision: DUNEDIN MANOR 1ST ADD

    HOA & financial

    HOA
    • Has HOA: No
    Other fees
    • Pet fee: $0 monthly
    Other financial information
    • Total actual rent: 0

    Other

    Other facts
    • Listing terms: Cash,Conventional
    • Ownership: Fee Simple
    • Road surface type: Paved

    Price history

    DateEventPrice
    5/7/2026Listing removed$3,000$2/sqft
    Source: Stellar MLS #TB8494113 Report a problem
    4/18/2026Price change$3,000-6.3%$2/sqft
    Source: Stellar MLS #TB8494113 Report a problem
    4/5/2026Listed for rent$3,200+77.8%$2/sqft
    Source: Stellar MLS #TB8494113 Report a problem
    9/30/2025Sold$350,000+0%$261/sqft
    Source: Stellar MLS #TB8420474 Report a problem
    9/3/2025Pending sale$349,900$261/sqft
    Source: Stellar MLS #TB8420474 Report a problem
    8/29/2025Listed for sale$349,900+243%$261/sqft
    Source: Stellar MLS #TB8420474 Report a problem
    2/25/2021Listing removed--
    Source: Owner Report a problem
    11/27/2020Listed for rent$1,800+20%$1/sqft
    Source: Owner Report a problem
    5/25/2019Listing removed$1,500$1/sqft
    Source: Owner Report a problem
    5/18/2019Price change$1,500+0.3%$1/sqft
    Source: Owner Report a problem
    5/11/2019Listed for rent$1,495$1/sqft
    Source: Owner Report a problem
    5/17/2002Sold$102,000+21.4%$76/sqft
    Source: Public Record Report a problem
    7/20/2000Sold$84,000$63/sqft
    Source: Public Record Report a problem

    Public tax history

    YearProperty taxesTax assessment
    2024$4,524 +9.6%$219,371 +10%
    2023$4,129 +17.6%$199,428 +10%
    2022$3,510 +3.3%$181,298 +10%
    2021$3,400 +3.3%$164,816 +10%
    2020$3,292 +13.3%$149,833 +10%
    2019$2,905 $136,212 -15.5%
    2018$2,905 +11%$161,274 +23.1%
    2017$2,616 +24.5%$131,055 +15.1%
    2016$2,101 +12.1%$113,903 +22.4%
    2015$1,875 +4.7%$93,035 -1.7%
    2014$1,791 +11.5%$94,643 +17.1%
    2013$1,606 +12.8%$80,814 +11.8%
    2012$1,424 $72,257 -22.7%
    2011-- $93,504 -14.8%
    2010-- $109,738 -5.4%
    2009-- $115,945 -10.5%
    2008$2,487 $129,600 -15%
    2007-- $152,500 +11.4%
    2005-- $136,900 +26.6%
    2004$2,339 +4.7%$108,100 +5.3%
    2003$2,234 +37.8%$102,700 +23.1%
    2002$1,622 $83,400 +11.6%
    2001$1,622 +122.7%$74,700 +19.5%
    2000$728 $62,500

    Find assessor info on the county website

    Neighborhood: 34698

    Nearby schools

    GreatSchools rating
    Schools provided by the listing agent
    • Elementary: San Jose Elementary-PN
    • Middle: Dunedin Highland Middle-PN
    • High: Dunedin High-PN

    Source: Stellar MLS. This data may not be complete. We recommend contacting the local school district to confirm school assignments for this home.

    Get a cash offer in 3 minutes
    Find out how much your home could sell for in as little as 3 minutes with a no-obligation cash offer.
    Estimated market value
    $347,100
    Get a cash offer in 3 minutes
    Find out how much your home could sell for in as little as 3 minutes with a no-obligation cash offer.
    Estimated market value
    $347,100