Skip main navigation
Closed
  • $359,134

    644 Mayflower Dr, Foley, AL 36535

    4beds
    2,200sqft
    Single Family Residence
    Built in 2026
    6,969 Square Feet Lot
    $360,300 Zestimate®
    $163/sqft
    $2,551 Estimated rent

    Home value

    $360,300

    $342,000 - $378,000

    $2,551/mo

    Zestimate® history
    Loading
    Loading...

    Owner options

    List your home for rent

    $2,551/mo

    Rent Zestimate®

    Find your next renter with Zillow Rental Manager. Plus, with online applications, you can quickly screen prospective tenants – for free.

    Learn more

    $2,551/mo

    Rent Zestimate®

    Refinance and save

    $2,560/mo

    Est. payment

    Refinancing to a lower rate could help reduce your monthly payments and save thousands over the life of the loan.

    See today's rates

    $2,560/mo

    Est. payment

    Explore your selling options

    Work with a Zillow partner agent

    Leverage their expertise and Zillow's premium Showcase listings to get your home seen by more buyers.

    Get started

    List with your own agent

    Get your home in front of millions of buyers by listing it on Zillow.

    Learn how to do it

    Sell it yourself

    Take full control of how buyers see your home on Zillow by listing For Sale by Owner (FSBO).

    List your home

    What's special

    Four well-appointed bedrooms
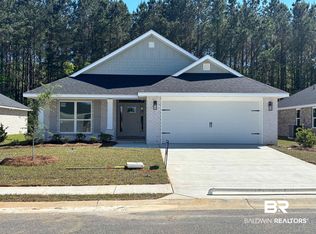
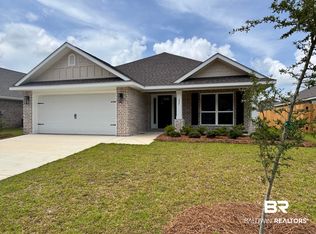
    Step inside and you’re welcomed by a generous layout designed for both everyday living and meaningful gatherings. With four well-appointed bedrooms and three full baths, there’s room for everyone to feel at home—especially with two private ensuite retreats that offer a sense of calm and personal space. At the heart of the home, a large dining area flows seamlessly into a spacious kitchen, where abundant cabinetry keeps everything within reach. It’s a place where meals are prepared with ease and conversations linger long after the table is cleared. Just beyond, a covered patio invites you to slow down. Framed by peaceful views of trees, it becomes the perfect backdrop for morning coffee, evening unwinding, or weekend get-togethers—where nature quietly becomes part of your daily life. GOLD FORTIFIED, MOVE IN READY AND 10K builder incentive! Model home open daily until 6pm or call for an appointment. Buyer to verify all information during due diligence.

    Zillow last checked:

    Listing updated:

    Listed by:

    Heidi Newson 801-698-6430,

    ADAMS HOMES, LLC,

    Heidi Newson 801-698-6430,

    ADAMS HOMES, LLC

    Bought with:

    Heidi Newson, 170182

    ADAMS HOMES, LLC

    Source: Baldwin Realtors,MLS#: 390444MLS Logo

    Facts & features

    Interior

    Bedrooms & bathrooms
    • Bedrooms: 4
    • Bathrooms: 3
    • Full bathrooms: 3
    Heating
    • Heat Pump, Central
    Cooling
    • Electric
    Appliances
    • Included: Disposal, Microwave, Dishwasher
    Features
    • En Suite, Storage, Ceiling Fan(s), High Ceilings, Vaulted Ceiling(s), Termite Contract, Split Bedroom Plan
    • Flooring: Carpet, Engineered Vinyl Plank
    • Has fireplace: No
    • Fireplace features: No Fireplace
    Interior area
    • Total interior livable area: 2,200 sqft

    Property

    Parking
    • Parking features: Attached, Double Garage, Garage Door Opener
    • Has garage: Yes
    Features
    • Stories: 1
    • Patio & porch: Patio, Rear Porch, Front Porch, Covered Patio
    • Pool features: None
    • Has view: Yes
    • View description: Wooded
    • Waterfront features: No Waterfront
    Lot
    • Size: 6,969 Square Feet
    • Features: Less Than 1 Acre
    Details
    • Parcel number: 055408334000001.101
    • Special conditions: None

    Construction

    Type & style
    • Home type: SingleFamily
    • Architectural style: Patio Home
    • Property subtype: Single Family Residence
    Materials
    • Roof: Dimensional
    Condition
    • Year built: 2026
    Details
    • Warranty included: Yes

    Utilities & green energy

    • Utilities for property: Baldwin EMC, Sewage City, Riviera Utilities

    Community & HOA

    Community
    • Features: None
    • Security: Carbon Monoxide Detector(s)
    • Subdivision: Heritage Landing
    HOA
    • Has HOA: Yes
    • Services included: Association Management, Common Area Maintenance
    • HOA fee: $500 annually
    • HOA phone: 225-503-2648
    Location
    • Region: Foley

    Financial & listing details

    • Price per square foot: $163/sqft
    • Date on market: 1/16/2026
    • Ownership type: Whole Full

    Price history

    DateEventPrice
    5/1/2026Sold$359,134$163/sqft
    Source: Baldwin Realtors #390444 Report a problem
    4/9/2026Pending sale$359,134$163/sqft
    Source: Baldwin Realtors #390444 Report a problem
    1/17/2026Listed for sale$359,134$163/sqft
    Source: Baldwin Realtors #390444 Report a problem

    Public tax history

    Tax history is unavailable.

    Neighborhood: 36535

    Nearby schools

    GreatSchools rating
    Schools provided by the listing agent
    • Elementary: Foley Elementary
    • Middle: Foley Middle
    • High: Foley High

    Source: Baldwin Realtors. This data may not be complete. We recommend contacting the local school district to confirm school assignments for this home.

    Get a cash offer in 3 minutes
    Find out how much your home could sell for in as little as 3 minutes with a no-obligation cash offer.
    Estimated market value
    $360,300
    Get a cash offer in 3 minutes
    Find out how much your home could sell for in as little as 3 minutes with a no-obligation cash offer.
    Estimated market value
    $360,300