Location, location, location! Nestled on a premium 8,424 square foot lot in the sought after Golden Triangle of Mission San Jose schools, this beautiful 4 bedrooms, 2.5 bathrooms west-facing home features thoughtful upgrades throughout. A double front entry door welcomes you into the elegant foyer leading to the formal front living room with vaulted ceilings and the separate formal dining area. The generous family room features an elegant fireplace and a sliding glass door to the backyard patio. The remodeled kitchen is equipped with custom wood cabinets, quartz countertops, stainless-steel sink with garden window, Wolf microwave, Wolf electric stove, Maytag dishwasher, and built-in Thermador oven. Additional features include newly installed premium luxury flooring, LED recessed lighting throughout, interior and exterior paint, window blinds, updated dual paned windows throughout, and an inside laundry room. All bathrooms have been remodeled with elegant quartz countertops and custom cabinetry. Comfort and efficiency are ensured by an updated Lennox HVAC system and a newer water heater. The outdoor space features a huge backyard with a patio, partial new fence, and mature fruit trees maintained by dedicated drip systems. This property provides access to top tier Mission San Jose schools including Chadbourne Elementary School, Hopkins Junior High School, and Mission San Jose High School just blocks away. Amazing location close to library, restaurants, shopping, sport courts, and Lake Elizabeth Central Park. Easy access to HWY 680, 880 Freeways, BART station, Facebook, Google and Apple.
Pending
$2,888,000
644 Mission Creek Ct, Fremont, CA 94539
4beds
2,226sqft
:
Get pre-qualified$20,088/mo
Residential, Single Family Residence
Built in 1974
8,424 Square Feet Lot
$2,829,900 Zestimate®
$1,297/sqft
$-- HOA
What's special
Elegant fireplacePartial new fenceGenerous family roomElegant foyerQuartz countertopsWindow blindsLed recessed lighting throughout
- 21 days |
- 1,181 |
- 42 |
Zillow last checked:
Listing updated:
Listed by:
Joe Schembri DRE #00890599 510-608-7667,
Coldwell Banker Realty
Source: Bay East AOR,MLS#: 41139116
Facts & features
Interior
Bedrooms & bathrooms
- Bedrooms: 4
- Bathrooms: 3
- Full bathrooms: 2
- Partial bathrooms: 1
Rooms
- Room types: 0.5 Bath, Main Entry, 4 Bedrooms, 2 Baths, Primary Bedrm Suite - 1, Dining Room, Family Room, Dining Area, Laundry
Bathroom
- Features: Shower Over Tub, Updated Baths, Stall Shower
Kitchen
- Features: 220 Volt Outlet, Breakfast Nook, Stone Counters, Dishwasher, Electric Range/Cooktop, Disposal, Microwave, Oven Built-in, Updated Kitchen
Heating
- Forced Air
Cooling
- Central Air
Appliances
- Included: Dishwasher, Electric Range, Microwave, Oven, Gas Water Heater
- Laundry: Hookups Only, Laundry Room, Common Area
Features
- Breakfast Nook, Updated Kitchen
- Flooring: Other
- Windows: Double Pane Windows, Window Coverings
- Basement: Crawl Space
- Number of fireplaces: 1
- Fireplace features: Family Room, Gas
Interior area
- Total structure area: 2,226
- Total interior livable area: 2,226 sqft
Video & virtual tour
Property
Parking
- Total spaces: 2
- Parking features: Attached, Direct Access, Garage Door Opener
- Garage spaces: 2
Features
- Levels: Two
- Stories: 2
- Patio & porch: Patio
- Pool features: None
- Fencing: Fenced
Lot
- Size: 8,424 Square Feet
- Features: Court, Level, Premium Lot, Front Yard, Back Yard
Details
- Parcel number: 51348554
- Special conditions: Standard
Construction
Type & style
- Home type: SingleFamily
- Architectural style: Contemporary
- Property subtype: Residential, Single Family Residence
Materials
- Stucco, Wood Siding
- Foundation: Slab
- Roof: Tile
Condition
- Existing
- New construction: No
- Year built: 1974
Utilities & green energy
- Electric: No Solar, 220 Volts in Kitchen
- Sewer: Public Sewer
- Water: Public
Community & HOA
Community
- Subdivision: Mission San Jose
HOA
- Has HOA: No
Location
- Region: Fremont
Financial & listing details
- Price per square foot: $1,297/sqft
- Tax assessed value: $168,018
- Price range: $2.9M - $2.9M
- Date on market: 7/2/2026
- Listing agreement: Excl Right
- Listing terms: Cash,Conventional
- Electric utility on property: Yes
Estimated market value
$2,829,900
$2.69M - $2.97M
$5,503/mo
Price history
| Date | Event | Price |
|---|---|---|
| 7/17/2026 | Pending sale | $2,888,000$1,297/sqft |
Source:  Bay East AOR #41139116 Report a problem Bay East AOR #41139116 Report a problem | ||
| 7/2/2026 | Listed for sale | $2,888,000$1,297/sqft |
Source: Bay East AOR #41139116 Report a problem | ||
| 8/1/2025 | Listing removed | $5,500$2/sqft |
Source: Zillow Rentals Report a problem | ||
| 7/23/2025 | Listed for rent | $5,500$2/sqft |
Source: Zillow Rentals Report a problem | ||
Public tax history
| Year | Property taxes | Tax assessment |
|---|---|---|
| 2025 | -- | $168,018 +2% |
| 2024 | $2,614 +3.5% | $164,724 +2% |
| 2023 | $2,525 +2.4% | $161,494 +2% |
| 2022 | $2,465 +2.3% | $158,329 +2% |
| 2021 | $2,411 +3.4% | $155,223 +1% |
| 2020 | $2,331 +1% | $153,633 +2% |
| 2019 | $2,308 +4.8% | $150,621 +2% |
| 2018 | $2,202 | $147,667 +2% |
| 2017 | $2,202 +2.4% | $144,771 +2% |
| 2016 | $2,151 +4.3% | $141,933 +1.5% |
| 2015 | $2,062 | $139,801 +2% |
| 2014 | $2,062 | $137,063 +0.5% |
| 2013 | -- | $136,444 +2% |
| 2012 | -- | $133,768 +2% |
| 2011 | -- | $131,146 +0.8% |
| 2010 | -- | $130,166 -0.2% |
| 2009 | -- | $130,475 +2% |
| 2008 | -- | $127,917 +2% |
| 2007 | -- | $125,410 +2% |
| 2006 | -- | $122,951 +2% |
| 2005 | -- | $120,541 +2% |
| 2004 | -- | $118,179 +1.9% |
| 2003 | -- | $116,013 +2% |
| 2002 | -- | $113,738 +2% |
| 2001 | $1,359 | $111,509 |
Find assessor info on the county website
Monthly payment
Est. payment
Payment breakdown
Explore the cost of this home by adjusting the details. Changes won't be saved.Climate risks
Neighborhood: Mission Valley
Nearby schools
GreatSchools rating
- 10/10Joshua Chadbourne Elementary SchoolGrades: K-5Distance: 0.2 mi
- 9/10William Hopkins Middle SchoolGrades: 6-8Distance: 0.4 mi
- 10/10Mission San Jose High SchoolGrades: 9-12Distance: 0.2 mi
Schools provided by the listing agent
- District: Fremont (510) 657-2350
Source: Bay East AOR. This data may not be complete. We recommend contacting the local school district to confirm school assignments for this home.
- $2,714,3004 bd2 ba2k sqft666 Mission Creek Ct, Fremont, CA 94539Off Market
- $2,714,0004 bd3 ba2.1k sqft41815 Mission Creek Dr, Fremont, CA 94539Off Market
- $2,983,6004 bd3 ba2.6k sqft41845 Mission Creek Dr, Fremont, CA 94539Off Market
- $2,733,6004 bd2 ba2k sqft631 Yaro Ct, Fremont, CA 94539Off Market

- $2,634,9004 bd2 ba2.2k sqft633 Mission Creek Ct, Fremont, CA 94539Off Market
- $3,493,6005 bd4 ba3.3k sqft651 Yaro Ct, Fremont, CA 94539Off Market
- $2,651,5004 bd3 ba2.1k sqft688 Mission Creek Ct, Fremont, CA 94539Off Market
- $3,148,6005 bd3 ba2.6k sqft611 Mission Creek Ct, Fremont, CA 94539Off Market
A local agent can set up tours, give advice and negotiate with sellers.
Similar homes
- $2,188,0004 bd3 ba1.7k sqft47108 Yucatan Dr, Fremont, CA 94539For Sale
 MLS ID #41139940, Steve Sharma. Bay East AOR
 - $1,745,0004 bd3 ba1.6k sqft914 Arrowtail Ter, Fremont, CA 94536For Sale
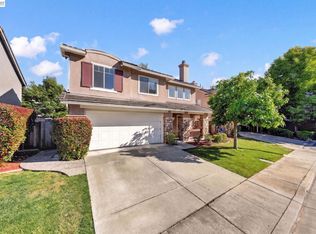 MLS ID #41141394, Preiyaa Anand. Bay East AOR
 - $2,249,8884 bd3 ba2.3k sqft4216 Warbler Loop, Fremont, CA 94555For Sale
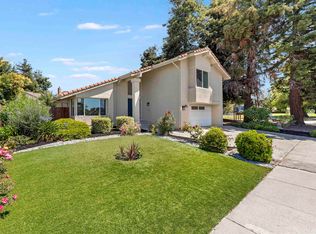 MLS ID #41140032, Mike Fowler. Bay East AOR
 - $1,549,0004 bd2 ba1.5k sqft40884 Blacow Rd, Fremont, CA 94538For Sale
 MLS ID #41137031, Megan Sharif. Bay East AOR
 - $1,799,9503 bd2 ba1.6k sqft5216 Selma Ave, Fremont, CA 94536For SaleMLS ID #ML82051711, Al Moridi. MLSListings Inc
- $2,690,0004 bd3 ba3.1k sqft25 Portsmouth Ct, San Ramon, CA 94582For SaleMLS ID #41137128, Mark Ho. Bay East AOR
- $2,898,9004 bd3 ba2.4k sqft12200 Tesla Rd, Livermore, CA 94550For SaleMLS ID #41119225, Storai Jalal. CCAR
- $2,598,0003 bd2 ba1.5k sqft744 Mockingbird Ln, Pleasanton, CA 94566For SaleMLS ID #41136390, Mike Carey. Bay East AOR
- $1,899,0004 bd3 ba2k sqft34561 Winslow Ter, Fremont, CA 94555For SaleMLS ID #41141032, Satya Dasari. Bay East AOR
- $1,499,0003 bd3 ba1.4k sqft5521 Crimson Cir, Fremont, CA 94538For SaleMLS ID #41140583, Kelly McKaig. Bay East AOR
- $1,788,8003 bd2 ba1.7k sqft36311 Alicante Ave, Fremont, CA 94536For SaleMLS ID #ML82053781, Nagaraj Annaiah. MLSListings Inc
- $2,400,0004 bd3 ba3.3k sqft5505 Old School Rd, Pleasanton, CA 94588For SaleMLS ID #41141867, Stacy Hale. CCAR
- $2,424,0004 bd3 ba3k sqft1977 Altair Ave, Livermore, CA 94550For SaleMLS ID #41140681, Kelley Krock. CCAR
- $2,198,8884 bd3 ba2.7k sqft11334 Village View Ct, Dublin, CA 94568For SaleMLS ID #41139603, Kevin Dielissen. CCAR
- $1,698,8005 bd3 ba2.3k sqft37842 Dahlia Dr, Newark, CA 94560For SaleMLS ID #41139614, Jon Ahern. Bay East AOR
- $1,685,8004 bd3 ba1.7k sqft34617 Winslow Ter, Fremont, CA 94555For SaleMLS ID #41139805, Joyce He. Bay East AOR
- $2,499,8884 bd3 ba2.4k sqft505 Westside Ave, Sunnyvale, CA 94087For SaleMLS ID #ML82048591, Fiona Santos. MLSListings Inc
- $2,499,0004 bd2 ba1.8k sqft2831 Monroe St, Santa Clara, CA 95051For SaleMLS ID #41140369, Philippe Tourville. bridgeMLS/CCAR/Bay East AOR
- $2,048,0004 bd3 ba2.6k sqft5709 Corte Libre, Pleasanton, CA 94566For SaleMLS ID #41140838, David Darby. Bay East AOR
- $1,549,9994 bd2 ba2.1k sqft3237 Vera Cruz Dr, San Ramon, CA 94583For SaleMLS ID #41142025, Lisa Doyle. CCAR
Local buyer's agents are ready to help
