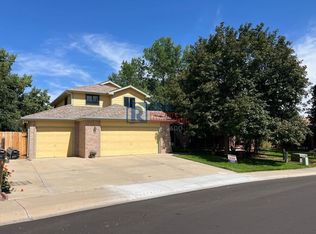
Welcome to this charming home located in the sought-after Berthoud Heights neighborhood! Step inside to find a bright and spacious living room at the front of the home, perfect for relaxing or entertaining. Off the living room, you’ll discover a versatile office or flex space, ideal for work or hobbies.
The kitchen is at the heart of the home, boasting granite countertops, stainless steel appliances, and open sightlines into both the dining room and the lower-level family room, creating a seamless flow for gatherings. The cozy family room features a wood-burning fireplace and a door leading out to the backyard patio, making it the perfect spot for indoor-outdoor living. The lower level also includes a laundry room, a half bath, and access to the attached 2-car garage for added convenience.
Upstairs, the primary bedroom offers a private retreat with an en-suite bath, while three additional spacious and sunny bedrooms share a full bath on the upper level.
Step outside into your peaceful backyard oasis, complete with a shaded patio, lush lawn, mature trees, a hot tub, and a permitted 12X16 storage shed. The fenced yard backs to open space with no neighbors directly behind, providing privacy and tranquility—a perfect spot to enjoy your morning coffee or unwind in the evenings. Additional RV parking is available on the side of the home.
Located in a wonderful community, this home is within walking distance to downtown Berthoud, local breweries, restaurants, a walking path, and a dog park. Don’t miss your chance to own this lovely home in an amazing location! Seller is offering a $5,000 concession, which can be used toward carpet replacement or other updates!
Sold for $550,000
Zillow last checked:
Listing updated:
Bought with:
William Hall, 100028704
LIVE Real Estate
Source: REcolorado as distributed by MLS GRID,MLS#: 1869911
Price history
| Date | Event | Price |
|---|---|---|
| 5/2/2025 | Sold | $550,000-0.9%$271/sqft |
Source:  REcolorado as distributed by MLS GRID #1869911 Report a problem REcolorado as distributed by MLS GRID #1869911 Report a problem | ||
| 4/1/2025 | Pending sale | $555,000$273/sqft |
Source: REcolorado as distributed by MLS GRID #1869911 Report a problem | ||
| 3/26/2025 | Listed for sale | $555,000$273/sqft |
Source: REcolorado as distributed by MLS GRID #1869911 Report a problem | ||
| 3/11/2025 | Pending sale | $555,000$273/sqft |
Source: REcolorado as distributed by MLS GRID #1869911 Report a problem | ||
| 2/27/2025 | Listed for sale | $555,000$273/sqft |
Source: REcolorado as distributed by MLS GRID #1869911 Report a problem | ||
| 1/15/2025 | Pending sale | $555,000$273/sqft |
Source: REcolorado as distributed by MLS GRID #1869911 Report a problem | ||
| 1/10/2025 | Listed for sale | $555,000-7.5%$273/sqft |
Source: REcolorado as distributed by MLS GRID #1869911 Report a problem | ||
| 8/14/2024 | Listing removed | $599,900$295/sqft |
Source:  IRES as distributed by MLS GRID #1015810 Report a problem IRES as distributed by MLS GRID #1015810 Report a problem | ||
| 8/5/2024 | Listed for sale | $599,900+0.2%$295/sqft |
Source: IRES as distributed by MLS GRID #1015810 Report a problem | ||
| 8/4/2024 | Listing removed | -- |
Source: Owner Report a problem | ||
| 7/24/2024 | Price change | $599,000-4%$295/sqft |
Source: Owner Report a problem | ||
| 7/15/2024 | Listed for sale | $624,000+73.4%$307/sqft |
Source: Owner Report a problem | ||
| 8/17/2018 | Sold | $359,900$177/sqft |
Source: IRES as distributed by MLS GRID #857115 Report a problem | ||
| 7/23/2018 | Listed for sale | $359,900+85.5%$177/sqft |
Source: RE/MAX Alliance-Loveland #857115 Report a problem | ||
| 9/17/2012 | Sold | $194,000+1%$95/sqft |
Source: Public Record Report a problem | ||
| 7/31/2012 | Pending sale | $192,000-31.5%$94/sqft |
Source: New & Company #1112776 Report a problem | ||
| 6/25/2012 | Sold | $280,297+8.5%$138/sqft |
Source: Public Record Report a problem | ||
| 8/11/2008 | Sold | $258,300$127/sqft |
Source: Public Record Report a problem | ||


Get a cash offer in 3 minutes
Find out how much your home could sell for in as little as 3 minutes with a no-obligation cash offer.
Estimated market value
$545,300
