Built in 1897, this Award-Winning Queen Anne by architect E.E. Roberts is a rare opportunity to own in the prestigious Frank Lloyd Wright Historic District. This four-bedroom, two and a half-bath home beautifully blends period details with modern updates, offering charm and everyday functionality. Step inside to discover a double parlor living room with original millwork and a wood-burning fireplace. The first-floor family room features custom built-ins, a slate floor and a cast iron fireplace. The gourmet kitchen boasts an extra-large island, high-end appliances, a window-line breakfast area and skylight. Direct access to the back deck is ideal for outdoor gatherings. The turret adds architectural beauty, and the window bays below add more natural light to the home. The primary bedroom features an impressive closet/dressing area, while a second-floor office offers a quiet retreat for work or study. Zoned heating and cooling, with a new AC (2023). Outside, enjoy a welcoming covered front porch and a professionally landscaped yard with ample space to relax and entertain. The home has a new roof (2023). Nestled in a beautiful neighborhood with easy access to parks, top-rated schools, and public transportation, this home is a perfect blend of historic charm and modern convenience. 1999 winner of Oak Park's Historic Preservation Award Don't miss your chance to own this Oak Park gem! Multiple offers received.
Closed
$971,000
644 N Elmwood Ave, Oak Park, IL 60302
4beds
2,100sqft
Single Family Residence
Built in 1897
8,600 Square Feet Lot
$1,050,400 Zestimate®
$462/sqft
$4,211 Estimated rent
Home value
$1,050,400
$935,000 - $1.18M
$4,211/mo
Zestimate® history
Owner options
List your home for rent
$4,211/mo
Rent Zestimate®
Find your next renter with Zillow Rental Manager. Plus, with online applications, you can quickly screen prospective tenants – for free.
$4,211/mo
Rent Zestimate®
Refinance and save
$6,885/mo
Est. payment
Refinancing to a lower rate could help reduce your monthly payments and save thousands over the life of the loan.
$6,885/mo
Est. payment
Explore your selling options
Work with a Zillow partner agent
Leverage their expertise and Zillow's premium Showcase listings to get your home seen by more buyers.
Get startedList with your own agent
Get your home in front of millions of buyers by listing it on Zillow.
Learn how to do itSell it yourself
Take full control of how buyers see your home on Zillow by listing For Sale by Owner (FSBO).
List your homeWhat's special
Wood-burning fireplaceCast iron fireplaceModern updatesArchitectural beautyExtra-large islandSecond-floor officeHigh-end appliances
Zillow last checked:
Listing updated:
Listed by:
Joseph Langley 708-243-0330,
Coldwell Banker Realty
Bought with:
Thomas Carraher
Compass
Source: MRED as distributed by MLS GRID,MLS#: 12293469
Facts & features
Interior
Bedrooms & bathrooms
- Bedrooms: 4
- Bathrooms: 3
- Full bathrooms: 2
- 1/2 bathrooms: 1
Rooms
- Room types: Breakfast Room, Office, Foyer, Pantry, Walk In Closet, Deck
Primary bedroom
- Features: Flooring (Hardwood), Window Treatments (All)
- Level: Second
- Area: 182 Square Feet
- Dimensions: 14X13
Bedroom 2
- Features: Flooring (Hardwood), Window Treatments (All)
- Level: Second
- Area: 168 Square Feet
- Dimensions: 14X12
Bedroom 3
- Features: Flooring (Carpet), Window Treatments (Blinds)
- Level: Third
- Area: 117 Square Feet
- Dimensions: 13X9
Bedroom 4
- Features: Flooring (Carpet), Window Treatments (Blinds)
- Level: Third
- Area: 117 Square Feet
- Dimensions: 13X9
Breakfast room
- Features: Flooring (Hardwood), Window Treatments (All)
- Level: Main
- Area: 54 Square Feet
- Dimensions: 9X6
Deck
- Level: Main
- Area: 256 Square Feet
- Dimensions: 16X16
Dining room
- Features: Flooring (Hardwood), Window Treatments (All)
- Level: Main
- Area: 169 Square Feet
- Dimensions: 13X13
Family room
- Features: Flooring (Slate), Window Treatments (All)
- Level: Main
- Area: 240 Square Feet
- Dimensions: 16X15
Foyer
- Features: Flooring (Hardwood)
- Level: Main
- Area: 78 Square Feet
- Dimensions: 13X6
Kitchen
- Features: Kitchen (Eating Area-Breakfast Bar, Eating Area-Table Space, Island, Pantry-Walk-in, Breakfast Room, Custom Cabinetry), Flooring (Hardwood), Window Treatments (All)
- Level: Main
- Area: 324 Square Feet
- Dimensions: 18X18
Living room
- Features: Flooring (Hardwood), Window Treatments (All)
- Level: Main
- Area: 476 Square Feet
- Dimensions: 28X17
Office
- Features: Flooring (Carpet), Window Treatments (All)
- Level: Second
- Area: 84 Square Feet
- Dimensions: 12X7
Pantry
- Features: Flooring (Hardwood)
- Level: Main
- Area: 30 Square Feet
- Dimensions: 6X5
Walk in closet
- Features: Flooring (Hardwood), Window Treatments (Blinds)
- Level: Second
- Area: 130 Square Feet
- Dimensions: 13X10
Heating
- Natural Gas, Forced Air
Cooling
- Central Air, Zoned
Features
- Bookcases, Coffered Ceiling(s), Historic/Period Mlwk
- Flooring: Hardwood
- Windows: Screens, Skylight(s)
- Basement: Unfinished,Full
- Attic: Finished
- Number of fireplaces: 1
- Fireplace features: Wood Burning, Living Room
Interior area
- Total structure area: 0
- Total interior livable area: 2,100 sqft
Property
Parking
- Total spaces: 3
- Parking features: Off Alley, Garage Door Opener, On Site, Garage Owned, Detached, Owned, Garage
- Garage spaces: 2
- Has uncovered spaces: Yes
Accessibility
- Accessibility features: No Disability Access
Features
- Stories: 3
- Patio & porch: Deck
Lot
- Size: 8,600 Square Feet
- Dimensions: 50 X 172
Details
- Parcel number: 16064180010000
- Special conditions: None
Construction
Type & style
- Home type: SingleFamily
- Architectural style: Queen Anne,Victorian
- Property subtype: Single Family Residence
Materials
- Roof: Asphalt
Condition
- New construction: No
- Year built: 1897
Utilities & green energy
- Electric: Circuit Breakers, 200+ Amp Service
- Sewer: Public Sewer
- Water: Lake Michigan
Community & HOA
HOA
- Services included: None
Location
- Region: Oak Park
Financial & listing details
- Price per square foot: $462/sqft
- Tax assessed value: $606,350
- Annual tax amount: $16,293
- Date on market: 2/19/2025
- Listing terms: Cash
- Ownership: Fee Simple
Price history
| Date | Event | Price |
|---|---|---|
| 4/15/2025 | Sold | $971,000+14.5%$462/sqft |
Source:  MRED as distributed by MLS GRID #12293469 Report a problem MRED as distributed by MLS GRID #12293469 Report a problem | ||
| 4/6/2025 | Pending sale | $848,000$404/sqft |
Source: MRED as distributed by MLS GRID #12293469 Report a problem | ||
| 2/22/2025 | Contingent | $848,000$404/sqft |
Source: MRED as distributed by MLS GRID #12293469 Report a problem | ||
| 2/19/2025 | Listed for sale | $848,000$404/sqft |
Source: MRED as distributed by MLS GRID #12293469 Report a problem | ||
Public tax history
| Year | Property taxes | Tax assessment |
|---|---|---|
| 2024 | $18,607 +4.4% | $60,635 |
| 2023 | $17,822 +9.4% | $60,635 +24.8% |
| 2022 | $16,293 -3.8% | $48,587 |
| 2021 | $16,935 +2% | $48,587 |
| 2020 | $16,604 -4.8% | $48,587 -0.6% |
| 2019 | $17,439 -0.4% | $48,883 -3.8% |
| 2018 | $17,504 -1.3% | $50,836 -3.2% |
| 2017 | $17,741 -0.2% | $52,495 +12.5% |
| 2016 | $17,771 +11.9% | $46,651 |
| 2015 | $15,877 +7.5% | $46,651 |
| 2014 | $14,772 +2.2% | $46,651 -0.9% |
| 2013 | $14,460 -0.3% | $47,063 |
| 2012 | $14,500 +2.7% | $47,063 |
| 2011 | $14,118 -8.7% | $47,063 -20.3% |
| 2010 | $15,458 +27% | $59,042 |
| 2009 | $12,174 -8.9% | $59,042 -7% |
| 2008 | $13,370 +3.5% | $63,487 +13% |
| 2007 | $12,915 +3.4% | $56,170 |
| 2006 | $12,489 +2.5% | $56,170 |
| 2005 | $12,190 +11.7% | $56,170 +31.7% |
| 2004 | $10,912 +7.5% | $42,650 |
| 2003 | $10,154 +3.9% | $42,650 |
| 2002 | $9,771 +21.7% | $42,650 +35.5% |
| 2001 | $8,029 +3.5% | $31,479 |
| 2000 | $7,758 +18.7% | $31,479 |
| 1999 | $6,539 | $31,479 |
Find assessor info on the county website
Neighborhood: 60302
Nearby homes
- $1,107,0005 bd3 ba2.7k sqft642 N Elmwood Ave, Oak Park, IL 60302Off Market
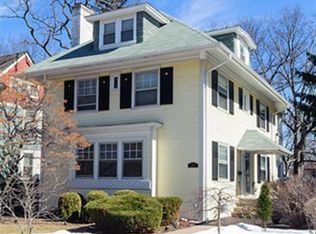
- $798,8003 bd3 ba1.8k sqft638 N Elmwood Ave, Oak Park, IL 60302Off Market

- $1,234,3006 bd3 ba3.4k sqft702 N Elmwood Ave, Oak Park, IL 60302Off Market
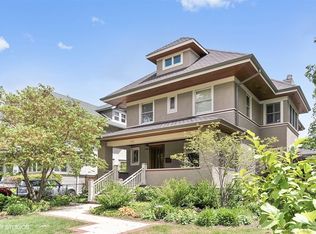
- $586,1003 bd1 ba1.5k sqft634 N Elmwood Ave, Oak Park, IL 60302Off Market
- $761,1004 bd1 ba1.7k sqft706 N Elmwood Ave, Oak Park, IL 60302Off Market
- $918,3003 bd4 ba2.4k sqft401 Augusta St, Oak Park, IL 60302Off Market
- $665,0003 bd1 ba1.8k sqft643 N Ridgeland Ave, Oak Park, IL 60302Off Market
- $731,2004 bd3 ba2.2k sqft630 N Elmwood Ave, Oak Park, IL 60302Off Market
Nearby schools
GreatSchools rating
- 9/10Whittier Elementary SchoolGrades: PK-5Distance: 0.2 mi
- 9/10Gwendolyn Brooks Middle SchoolGrades: 6-8Distance: 1.2 mi
- 10/10Oak Park & River Forest High SchoolGrades: 9-12Distance: 0.6 mi
Schools provided by the listing agent
- Elementary: Whittier Elementary School
- Middle: Gwendolyn Brooks Middle School
- High: Oak Park & River Forest High Sch
- District: 97
Source: MRED as distributed by MLS GRID. This data may not be complete. We recommend contacting the local school district to confirm school assignments for this home.
Get a cash offer in 3 minutes
Find out how much your home could sell for in as little as 3 minutes with a no-obligation cash offer.
Estimated market value
$1,050,400
Get a cash offer in 3 minutes
Find out how much your home could sell for in as little as 3 minutes with a no-obligation cash offer.
Estimated market value
$1,050,400
- Illinois
- Cook County
- Oak Park
- 60302
- 644 N Elmwood Ave
Nearby cities
Nearby zip codes
Other Oak Park Topics
