NEW ROOF and ELECTRICAL PANEL BEING INSTALLED! This well-maintained 3 bedroom home in Deltona is perfectly priced and ready for you! Inside, you will step into a sizable living space that offers room for your large screen TV and comfy couches. Through to the kitchen where you will find sleek, stainless steel appliances and plenty of cupboard space. The bedrooms are on a split plan with the large primary bedroom and private bathroom on one side and the guest rooms on the other. The primary suite has a walk in shower and is easy to get in and out of. The guest rooms are ideally sized with good closet space. Inside there is a bonus room that would be perfect for an extra bedroom, playroom or office. Out of the sliding glass doors off of the main living area you will find a covered, enclosed rear porch. Open up the sliding windows to let in the air or keep them closed during the cooler months. There is a HUGE detached outbuilding that has a 1 garage and 2 carports. This space provides endless possibilities for a workshop, extra storage or hobby space. Conveniently located close to major highways, shopping, restaurants, medical, public transportation and more!
Sold for $270,000
Zestimate®
$270,000
644 N FIRWOOD DRIVE, DELTONA, FL 32725
3beds
1,495sqft
Single Family Residence
Built in 1983
0.28 Acres Lot
$270,000 Zestimate®
$181/sqft
$1,965 Estimated rent
Home value
$270,000
$248,000 - $292,000
$1,965/mo
Zestimate® history
Owner options
List your home for rent
$1,965/mo
Rent Zestimate®
Find your next renter with Zillow Rental Manager. Plus, with online applications, you can quickly screen prospective tenants – for free.
$1,965/mo
Rent Zestimate®
Refinance and save
$1,860/mo
Est. payment
Refinancing to a lower rate could help reduce your monthly payments and save thousands over the life of the loan.
$1,860/mo
Est. payment
Explore your selling options
Work with a Zillow partner agent
Leverage their expertise and Zillow's premium Showcase listings to get your home seen by more buyers.
Get startedList with your own agent
Get your home in front of millions of buyers by listing it on Zillow.
Learn how to do itSell it yourself
Take full control of how buyers see your home on Zillow by listing For Sale by Owner (FSBO).
List your homeWhat's special
Private bathroomBonus roomSliding windowsSizable living spaceLarge primary bedroomCovered enclosed rear porchSliding glass doors
Zillow last checked:
Listing updated:
Listed by:
Nicola Hughes 407-557-8775,
HUGHES HOMES REALTY 407-557-8775
Bought with:
Jesus Garcia, 3204957
YOUR HOME SOLD GUARANTEED REAL
Source: Stellar MLS,MLS#: O6405011 Originating MLS: Orlando Regional
Originating MLS: Orlando Regional
Facts & features
Interior
Bedrooms & bathrooms
- Bedrooms: 3
- Bathrooms: 2
- Full bathrooms: 2
Rooms
- Room types: Den/Library/Office
Primary bedroom
- Features: Built-in Closet
- Level: First
- Area: 154 Square Feet
- Dimensions: 14x11
Bedroom 2
- Features: Built-in Closet
- Level: First
- Area: 100 Square Feet
- Dimensions: 10x10
Bedroom 3
- Features: Built-in Closet
- Level: First
- Area: 99 Square Feet
- Dimensions: 11x9
Den
- Features: No Closet
- Level: First
- Area: 247 Square Feet
- Dimensions: 19x13
Dining room
- Level: First
- Area: 100 Square Feet
- Dimensions: 10x10
Kitchen
- Level: First
- Area: 70 Square Feet
- Dimensions: 10x7
Living room
- Level: First
- Area: 180 Square Feet
- Dimensions: 15x12
Heating
- Central
Cooling
- Central Air
Appliances
- Included: Range Hood, Refrigerator
- Laundry: Inside
Features
- Ceiling Fan(s), Living Room/Dining Room Combo, Split Bedroom
- Flooring: Carpet, Ceramic Tile, Linoleum
- Doors: Sliding Doors
- Windows: Window Treatments
- Has fireplace: No
Interior area
- Total structure area: 1,780
- Total interior livable area: 1,495 sqft
Property
Parking
- Total spaces: 3
- Parking features: Garage, Carport
- Garage spaces: 1
- Carport spaces: 2
- Covered spaces: 3
Features
- Levels: One
- Stories: 1
- Patio & porch: Covered, Enclosed, Rear Porch, Screened
- Exterior features: Lighting, Private Yard, Storage
Lot
- Size: 0.28 Acres
- Features: City Lot, Level, Near Public Transit, Oversized Lot
- Residential vegetation: Mature Landscaping, Trees/Landscaped
Details
- Additional structures: Workshop
- Parcel number: 813004420080
- Zoning: 01R
- Special conditions: None
Construction
Type & style
- Home type: SingleFamily
- Architectural style: Florida
- Property subtype: Single Family Residence
Materials
- Block
- Foundation: Slab
- Roof: Shingle
Condition
- Completed
- New construction: No
- Year built: 1983
Utilities & green energy
- Sewer: Septic Tank
- Water: Public
- Utilities for property: Electricity Connected
Community & HOA
Community
- Pet fee: $0 monthly
- Subdivision: DELTONA LAKES UNIT 04
HOA
- Has HOA: No
Location
- Region: Deltona
Financial & listing details
- Price per square foot: $181/sqft
- Tax assessed value: $219,420
- Annual tax amount: $1,034
- Date on market: 5/6/2026
- Cumulative days on market: 24 days
- Listing terms: Cash,Conventional,FHA
- Ownership: Fee Simple
- Total actual rent: 0
- Electric utility on property: Yes
- Road surface type: Paved
Price history
| Date | Event | Price |
|---|---|---|
| 7/16/2026 | Sold | $270,000+0%$181/sqft |
Source:  Stellar MLS #O6405011 Report a problem Stellar MLS #O6405011 Report a problem | ||
| 7/8/2026 | Contingent | $269,900$181/sqft |
Source: Stellar MLS #O6405011 Report a problem | ||
| 6/4/2026 | Pending sale | $269,900$181/sqft |
Source: Stellar MLS #O6405011 Report a problem | ||
| 6/1/2026 | Listed for sale | $269,900$181/sqft |
Source: Stellar MLS #O6405011 Report a problem | ||
| 5/28/2026 | Pending sale | $269,900$181/sqft |
Source: Stellar MLS #O6405011 Report a problem | ||
| 5/6/2026 | Listed for sale | $269,900$181/sqft |
Source: Stellar MLS #O6405011 Report a problem | ||
Public tax history
| Year | Property taxes | Tax assessment |
|---|---|---|
| 2025 | $1,034 +4.6% | $71,811 +2.9% |
| 2024 | $988 +7.7% | $69,788 +3% |
| 2023 | $917 -0.4% | $67,756 +3% |
| 2022 | $921 | $65,783 +3% |
| 2021 | -- | $63,867 +1.4% |
| 2020 | $949 | $62,985 +2.3% |
| 2019 | $949 -1.9% | $61,569 +1.9% |
| 2018 | $968 +1.1% | $60,421 +2.1% |
| 2017 | $957 +1.4% | $59,178 +2.1% |
| 2016 | $944 +1.5% | $57,961 +0.7% |
| 2015 | $931 +0.7% | $57,558 +0.8% |
| 2014 | $924 | $57,101 +1.5% |
| 2013 | -- | $56,257 +1.7% |
| 2012 | -- | $55,317 -7.8% |
| 2011 | -- | $59,966 -17.2% |
| 2010 | -- | $72,427 +1.2% |
| 2009 | -- | $71,544 +3.1% |
| 2007 | -- | $69,391 -0.5% |
| 2006 | -- | $69,730 +6.1% |
| 2005 | -- | $65,727 +3% |
| 2004 | -- | $63,813 +1.9% |
| 2003 | -- | $62,623 +2.4% |
| 2002 | -- | $61,155 +1.6% |
| 2001 | -- | $60,192 +3% |
| 2000 | -- | $58,439 |
Find assessor info on the county website
Neighborhood: 32725
Nearby homes
- $313,0003 bd2 ba1.7k sqft638 N Firwood Dr, Deltona, FL 32725Off Market
- $329,2005 bd3 ba1.8k sqft650 N Firwood Dr, Deltona, FL 32725Off Market

- $341,6003 bd2 ba1.6k sqft632 N Firwood Dr, Deltona, FL 32725Off Market
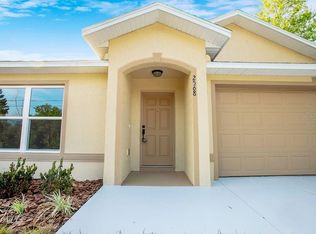
- $330,3004 bd3 ba2.2k sqft656 N Firwood Dr, Deltona, FL 32725Off Market

- $231,5002 bd2 ba1.1k sqft643 N Firwood Dr, Deltona, FL 32725Off Market
- $316,6003 bd2 ba1.8k sqft637 N Firwood Dr, Deltona, FL 32725Off Market
- $269,8003 bd2 ba1.3k sqft649 N Firwood Dr, Deltona, FL 32725Off Market
- $304,8003 bd2 ba1.7k sqft626 N Firwood Dr, Deltona, FL 32725Off Market
Nearby schools
GreatSchools rating
- 7/10Timbercrest Elementary SchoolGrades: PK-5Distance: 1.7 mi
- 4/10Galaxy Middle SchoolGrades: 6-8Distance: 1.7 mi
- 6/10Deltona High SchoolGrades: 9-12Distance: 1.4 mi
Get a cash offer in 3 minutes
Find out how much your home could sell for in as little as 3 minutes with a no-obligation cash offer.
Estimated market value
$270,000
Get a cash offer in 3 minutes
Find out how much your home could sell for in as little as 3 minutes with a no-obligation cash offer.
Estimated market value
$270,000
- Florida
- Volusia County
- Deltona
- 32725
- 644 N FIRWOOD DRIVE
Nearby cities
Nearby zip codes
Other Deltona Topics
