Located in Sienna Hills, this single-level home offers 4 bedrooms, 2 bathrooms, and a 3-car garage with a layout that just makes sense. The vaulted ceilings and open living space make the main area feel bright and comfortable, with a great room that's perfect for everyday living. The primary suite is a nice retreat with two walk-in closets and a spa like bathroom with a large soaking tub. In the kitchen you'll find granite countertops and tall upgraded cabinets with plenty of storage. Out back, the yard is fully xeriscaped with quality synthetic grass for easy upkeep. Solar panels on the roof help with energy costs, and solar screens keep the home cooler during the warmer months. Easy access to shopping, schools , I-15 and everything St. George has to offer.
Sold
Price Unknown
644 N Sage Crest Dr, Washington, UT 84780
4beds
2baths
1,901sqft
Single Family Residence
Built in 2018
7,840 Square Feet Lot
$525,200 Zestimate®
$--/sqft
$2,370 Estimated rent
Home value
$525,200
$478,000 - $578,000
$2,370/mo
Zestimate® history
Owner options
List your home for rent
$2,370/mo
Rent Zestimate®
Find your next renter with Zillow Rental Manager. Plus, with online applications, you can quickly screen prospective tenants – for free.
$2,370/mo
Rent Zestimate®
Refinance and save
$30/mo
Est. payment
Refinancing to a lower rate could help reduce your monthly payments and save thousands over the life of the loan.
$30/mo
Est. payment
Explore your selling options
Work with a Zillow partner agent
Leverage their expertise and Zillow's premium Showcase listings to get your home seen by more buyers.
Get startedList with your own agent
Get your home in front of millions of buyers by listing it on Zillow.
Learn how to do itSell it yourself
Take full control of how buyers see your home on Zillow by listing For Sale by Owner (FSBO).
List your homeWhat's special
Granite countertopsLarge soaking tubVaulted ceilingsOpen living spaceTwo walk-in closets
Zillow last checked:
Listing updated:
Listed by:
Vance Rowley 435-477-2023,
KW Ascend Keller Williams Realty,
Joe L Langston 435-668-8323,
KW Ascend Keller Williams Realty
Bought with:
Joe Summers, 14246203-SA
SIMPLY REAL ESTATE & AFFILIATES LLC
Source: WCBR,MLS#: 26-269933
Facts & features
Interior
Bedrooms & bathrooms
- Bedrooms: 4
- Bathrooms: 2
Primary bedroom
- Level: Main
Bedroom 2
- Level: Main
Bedroom 3
- Level: Main
Bedroom 4
- Level: Main
Bathroom
- Level: Main
Bathroom
- Level: Main
Heating
- Natural Gas
Cooling
- Central Air, None
Interior area
- Total structure area: 1,901
- Total interior livable area: 1,901 sqft
- Finished area above ground: 1,901
Property
Parking
- Total spaces: 3
- Parking features: Attached
- Attached garage spaces: 3
Features
- Stories: 1
- Has view: Yes
- View description: City, Mountain(s)
Lot
- Size: 7,840 Square Feet
- Dimensions: 70 x 107 x 70 x 108
- Features: Curbs & Gutters
Details
- Parcel number: WARO364
- Zoning description: Residential
Construction
Type & style
- Home type: SingleFamily
- Property subtype: Single Family Residence
Materials
- Concrete, Rock, Stucco
- Roof: Tile
Condition
- Built & Standing
- Year built: 2018
Utilities & green energy
- Water: Culinary
- Utilities for property: Electricity Connected, Natural Gas Connected
Green energy
- Energy generation: Solar
Community & HOA
Community
- Features: Sidewalks
HOA
- Has HOA: Yes
- Services included: Common Area Maintenance
- HOA fee: $30 monthly
Location
- Region: Washington
Financial & listing details
- Tax assessed value: $543,900
- Annual tax amount: $1,967
- Date on market: 3/6/2026
- Cumulative days on market: 101 days
- Listing terms: FHA,Cash,1031 Exchange
- Inclusions: Refrigerator, Oven/Range, Built-in, Microwave, Landscaped, Full, Deck, Covered, Ceiling, Vaulted, Ceiling Fan(s)
- Electric utility on property: Yes
- Road surface type: Paved
Price history
| Date | Event | Price |
|---|---|---|
| 7/21/2026 | Sold | -- |
Source: WCBR #26-269933 Report a problem | ||
| 6/8/2026 | Pending sale | $524,900$276/sqft |
Source: WCBR #26-269933 Report a problem | ||
| 6/4/2026 | Price change | $524,900-0.9%$276/sqft |
Source: WCBR #26-269933 Report a problem | ||
| 5/2/2026 | Price change | $529,900-3%$279/sqft |
Source: WCBR #26-269933 Report a problem | ||
| 4/13/2026 | Price change | $546,500-2.2%$287/sqft |
Source: WCBR #26-269933 Report a problem | ||
| 4/1/2026 | Price change | $559,000-1.8%$294/sqft |
Source: WCBR #26-269933 Report a problem | ||
| 3/6/2026 | Listed for sale | $569,000$299/sqft |
Source: WCBR #26-269933 Report a problem | ||
Public tax history
| Year | Property taxes | Tax assessment |
|---|---|---|
| 2025 | $1,967 -3.2% | $299,145 -0.2% |
| 2024 | $2,032 +2.7% | $299,750 +0.9% |
| 2023 | $1,979 -5.5% | $296,945 +0.4% |
| 2022 | $2,094 +12.3% | $295,680 +37.3% |
| 2021 | $1,865 +1.3% | $215,380 +7.1% |
| 2020 | $1,841 +3.5% | $201,080 +6% |
| 2019 | $1,779 +154.7% | $189,750 +171.1% |
| 2018 | $698 | $70,000 |
| 2017 | -- | -- |
Find assessor info on the county website
Neighborhood: 84780
Nearby homes
- $534,0004 bd2 ba1.8k sqft630 N Sage Crest Dr, Washington, UT 84780Off Market

- $--3 bd3 ba2.3k sqft658 N Sage Crest Dr, Washington, UT 84780Sold
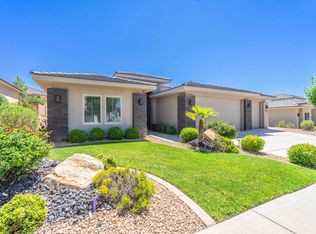
- $552,4004 bd2 ba1.8k sqft616 N Sage Crest Dr, Washington, UT 84780Off Market
- $500,4003 bd2 ba1.6k sqft670 N Sage Crest Dr, Washington, UT 84780Off Market
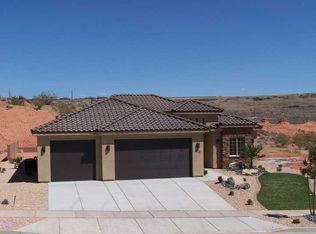
- $523,7003 bd2 ba1.6k sqft647 N Sage Crest Dr, Washington, UT 84780Off Market
- $593,0004 bd2 ba2.1k sqft633 N Sage Crest Dr, Washington, UT 84780Off Market
- $602,9004 bd2 ba2.1k sqft635 N Sage Hen Dr, Washington, UT 84780Off Market
- $526,4004 bd2 ba1.8k sqft661 N Sage Crest Dr, Washington, UT 84780Off Market
Nearby schools
GreatSchools rating
- 5/10Coral Canyon SchoolGrades: PK-5Distance: 2.2 mi
- 6/10Pine View Middle SchoolGrades: 8-9Distance: 3.8 mi
- 4/10Pine View High SchoolGrades: 10-12Distance: 2.9 mi
Schools provided by the listing agent
- Elementary: Coral Canyon Elementary
- Middle: Pine View Middle
- High: Pine View High
Source: WCBR. This data may not be complete. We recommend contacting the local school district to confirm school assignments for this home.
Sell for more on Zillow
Get a Zillow Showcase℠ listing at no additional cost and you could sell for .
$525,200
2% more
+$10,504
With Zillow Showcase(estimated)
$535,704
Sell for more on Zillow
Get a Zillow Showcase℠ listing at no additional cost and you could sell for .
$525,200
2% more
+$10,504
With Zillow Showcase(estimated)
$535,704
- Utah
- Washington County
- Washington
- 84780
- 644 N Sage Crest Dr
