Skip main navigation
Active
  • $529,000

    644 NAUTICAL Way, St. Augustine, FL 32080

    3beds
    1,824sqft
    : 
    Loading
    Get pre-qualified
    Single Family Residence
    Built in 1992
    5,662 Square Feet Lot
    $516,200 Zestimate®
    $290/sqft
    $107/mo HOA

    What's special

    Stylish fixtures and finishesHuge covered lanaiSecluded sunroomRenovated primary bathTons of storageBreakfast nookPrivate well and irrigation
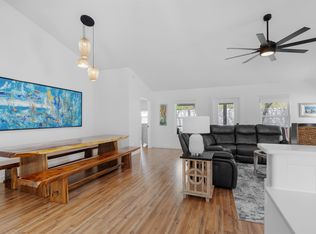
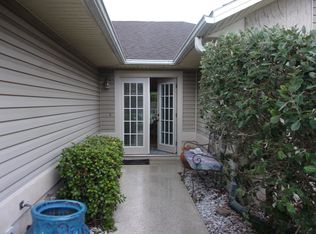
    Island home in the highly desirable Commodores Club Community. This 3bed/2bath home has THE BEST floorpan according to community reviews! It is a spacious, open, split layout with lots of spaces to be creative with including bar seating, breakfast nook, formal dining area and the cutest secluded sunroom. This home is also equipped with tons of storage. Updates include: Stylish fixtures and finishes, light oak solid wood flooring, plantation shutters, solid wood cupboards with soft close drawers, renovated primary bath, new door handles throughout, new front gutters, freshly painted exterior, PVC plumbing, blown in insulation, Rain Soft water softener system, Stainless steel appliances (5 years old), outside AC replaced 4 yrs ago, roof replaced 2014 and Tesla level 2 charger. Private well and irrigation. Backyard is fully fenced with privacy fencing, access gates on both sides and a huge covered lanai. Two-car garage with extra storage nook & spacious driveway. Furnishings negotiable! Established foliage including beautiful old growth oak providing shade. The home is situated just three houses away from the community center and pool! Commodores Club is strategically located on Anastasia Island near SR 312 and just one mile to St. Augustine Beach. This community offers a large covered pavilion, beautiful community pool, brand new playground and swings, tennis, basketball and green areas. Walk or bike down 16th Street to enjoy the pier, beaches, coffee shops, restaurants and more!
    34 days
    |
    789
    |
    24
    |

    Likely to sell faster than

    Zillow last checked:

    Listing updated:

    Listed by:

    BETHANY NICOLE GERECKE 904-640-1611,

    STA REALTY 904-377-4782

    Source: realMLS,MLS#: 2148437MLS Logo

    Loading...

      Facts & features

      Interior

      Bedrooms & bathrooms
      • Bedrooms: 3
      • Bathrooms: 2
      • Full bathrooms: 2
      Heating
      • Central, Electric
      Cooling
      • Central Air, Electric
      Appliances
      • Included: Dishwasher, Disposal, Dryer, Electric Oven, Electric Range, Electric Water Heater, Freezer, Ice Maker, Microwave, Refrigerator, Washer, Water Softener Owned
      • Laundry: In Unit
      Features
      • Breakfast Bar, Breakfast Nook, Ceiling Fan(s), Entrance Foyer, Open Floorplan, Pantry, Primary Bathroom -Tub with Separate Shower, Split Bedrooms, Vaulted Ceiling(s), Walk-In Closet(s)
      • Flooring: Carpet, Tile, Wood
      • Windows: Skylight(s)
      Interior area
      • Total structure area: 2,571
      • Total interior livable area: 1,824 sqft

      Property

      Parking
      • Total spaces: 2
      • Parking features: Electric Vehicle Charging Station(s), Garage, Garage Door Opener, Off Street
      • Garage spaces: 2
      Features
      • Levels: One
      • Stories: 1
      • Patio & porch: Covered, Patio, Rear Porch
      • Fencing: Fenced,Back Yard,Full,Privacy,Vinyl,Wood
      Lot
      • Size: 5,662 Square Feet
      Details
      • Parcel number: 1629311120

      Construction

      Type & style
      • Home type: SingleFamily
      • Architectural style: Contemporary
      • Property subtype: Single Family Residence
      Condition
      • Updated/Remodeled
      • New construction: No
      • Year built: 1992

      Utilities & green energy

      • Sewer: Public Sewer
      • Water: Public
      • Utilities for property: Cable Available, Electricity Connected, Sewer Connected, Water Connected

      Community & HOA

      Community
      • Subdivision: Commodores Club
      HOA
      • Has HOA: Yes
      • Amenities included: Pool, Basketball Court, Clubhouse, Park, Playground, Tennis Court(s)
      • HOA fee: $320 quarterly
      Location
      • Region: Saint Augustine

      Financial & listing details

      • Price per square foot: $290/sqft
      • Tax assessed value: $462,587
      • Annual tax amount: $2,762
      • Date on market: 6/3/2026
      • Listing terms: Cash,Conventional

        Estimated market value

        $516,200

        $490,000 - $542,000

        $3,227/mo

        Price history

        DateEventPrice
        6/3/2026Listed for sale$529,000+66.4%$290/sqft
        Source: realMLS #2148437 Report a problem
        4/2/2018Sold$318,000-3.3%$174/sqft
        Source: realMLS #919096 Report a problem
        3/20/2018Pending sale$329,000$180/sqft
        Source: ENDLESS SUMMER REALTY #919096 Report a problem
        2/1/2018Listed for sale$329,000+1.2%$180/sqft
        Source: ENDLESS SUMMER REALTY #919096 Report a problem
        9/27/2005Sold$325,000$178/sqft
        Source: Public Record Report a problem

        Public tax history

        YearProperty taxesTax assessment
        2025$2,763 +13.7%$218,347 +2.9%
        2024$2,430 +2.1%$212,193 +3%
        2023$2,379 +3.3%$206,013 +3%
        2022$2,302 +0.9%$200,013 +3%
        2021$2,281 +0.4%$194,187 +1.4%
        2020$2,271 -1.5%$191,506 +2.3%
        2019$2,307 $187,200 -22.5%
        2018$2,307 $241,526 +42.8%
        2017-- $169,083 -0.9%
        2016-- $170,573 +0.7%
        2015-- $169,388 +0.8%
        2014-- $168,043 +4.5%
        2013-- $160,738 +1.7%
        2012-- $158,051 +2.4%
        2011-- $154,421 -0.9%
        2010-- $155,774 -13.9%
        2009-- $180,971 -6%
        2008-- $192,499 -25.9%
        2007-- $259,756 -0.8%
        2006-- $261,900 +90.7%
        2005-- $137,352 +3%
        2004-- $133,351 +1.9%
        2003-- $130,865 +2.4%
        2002-- $127,798 +1.6%
        2001-- $125,785 +3%
        2000-- $122,121

        Find assessor info on the county website

        Monthly payment

        Est. payment

        Payment breakdown

        Explore the cost of this home by adjusting the details. Changes won't be saved.
        All calculations are estimates and provided by Zillow, Inc. for informational purposes only. Actual amounts may vary.
        HOA fees may include property taxes on listings classified as Co-Ops. Contact the listing agent and/or owner for fee details.
        Mortgage interest rates are dependent on a number of factors, including credit score, down payment, and repayment length. Interest rate data provided by Zillow Group Marketplace, Inc. as of 1/1/1970 from various mortgage lenders with which we have lead or other similar arrangements; the Estimated Payment is an average of those rates.
        See how much you could borrow to make a competitive offer.

        Climate risks

        Neighborhood: 32080

        Getting around

        44 / 100
        Car-Dependent
        42 / 100
        Somewhat Bikeable

        Nearby schools

        GreatSchools rating
        Schools provided by the listing agent
        • Elementary: R. B. Hunt
        • Middle: Sebastian
        • High: St. Augustine

        Source: realMLS. This data may not be complete. We recommend contacting the local school district to confirm school assignments for this home.

        A local agent can set up tours, give advice and negotiate with sellers.

        Browse local experts

        Similar homes

        Skip to the end of the carouselSkip to the beginning of the carousel