Skip main navigation
Sold inner office
  • $1,600,000

    644 Oakcrest Drive, Durango, CO 81301

    3beds
    3,675sqft
    Stick Built
    Built in 2000
    1 Acres Lot
    $1,790,900 Zestimate®
    $435/sqft
    $4,443 Estimated rent

    Home value

    $1,790,900

    $1.61M - $2.01M

    $4,443/mo

    Zestimate® history
    Loading
    Loading...

    Owner options

    List your home for rent

    $4,443/mo

    Rent Zestimate®

    Find your next renter with Zillow Rental Manager. Plus, with online applications, you can quickly screen prospective tenants – for free.

    Learn more

    $4,443/mo

    Rent Zestimate®

    Refinance and save

    $8,966/mo

    Est. payment

    Refinancing to a lower rate could help reduce your monthly payments and save thousands over the life of the loan.

    See today's rates

    $8,966/mo

    Est. payment

    Explore your selling options

    Work with a Zillow partner agent

    Leverage their expertise and Zillow's premium Showcase listings to get your home seen by more buyers.

    Get started

    List with your own agent

    Get your home in front of millions of buyers by listing it on Zillow.

    Learn how to do it

    Sell it yourself

    Take full control of how buyers see your home on Zillow by listing For Sale by Owner (FSBO).

    List your home

    What's special

    Two-sided floor-to-ceiling stone fireplaceHot tubExpansive viewsMain-level livingAmple storagePrimary suiteLarge walk-out deck
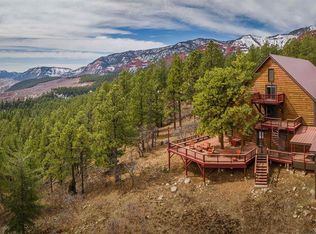
    This beautifully crafted custom 3-bedroom, 3.5-bath, 3-car garage home sits on 1 acre, surrounded by 840 acres of open space and backing directly to the San Juan National Forest. Designed with exceptional woodwork and attention to detail, this craftsman-style home offers both warmth and sophistication, with expansive views and seamless access to nature. Designed for effortless main-level living, the home features a well-appointed layout where everyday essentials are conveniently located on one level. The living room is a showpiece, featuring a wall of windows, a striking two-sided floor-to-ceiling stone fireplace, and direct access to a large walk-out deck with breathtaking north and east-facing views. On the other side of the fireplace, a cozy dining room provides an inviting setting for intimate meals. The main-level primary suite is a private retreat with direct deck access, designed to accommodate a hot tub. The en-suite bath offers a steam shower, soaking tub, dual sinks, ample storage, and a spacious walk-in closet. The well-appointed kitchen includes a honeycomb-shaped breakfast area with large windows, abundant counter space, and seamless flow into the mudroom and laundry room, which provide direct access to the oversized 3-car garage. Upstairs, a large loft and a versatile office/bonus room create additional flexible space, along with a full bath. The lower level features two bedrooms and a full bath, with one bedroom offering a walkout to the yard—an ideal private space for guests. This level also includes a two large separate storage areas. Located in a picturesque mountain community, residents enjoy exclusive access to a lake perfect for fishing and paddleboarding, a community garden, stables, tennis and pickleball courts, and a network of biking and hiking trails. The 940-acre community, almost entirely surrounded by the San Juan National Forest, ensures both privacy and connection to nature, with ample open space and a trail system designed to create distance between neighboring properties. This setting is ideal for wildlife and bird watching, offering a true Colorado lifestyle immersed in nature.

    Zillow last checked:

    Listing updated:

    Listed by:

    Katri Annast 970-903-3902,

    RE/MAX Pinnacle

    Bought with:

    Katri Annast

    RE/MAX Pinnacle

    Source: CREN,MLS#: 822003MLS Logo

    Facts & features

    Interior

    Bedrooms & bathrooms
    • Bedrooms: 3
    • Bathrooms: 4
    • Full bathrooms: 1
    • 3/4 bathrooms: 2
    • 1/2 bathrooms: 1
    Primary bedroom
    • Level: Main
    Dining room
    • Features: Eat-in Kitchen, Separate Dining
    Cooling
    • Ceiling Fan(s)
    Appliances
    • Included: Range, Refrigerator, Dishwasher, Washer, Dryer, Disposal, Microwave, Exhaust Fan
    • Laundry: W/D Hookup
    Features
    • Wired/Cable TV, Cathedral Ceiling(s), Ceiling Fan(s), Vaulted Ceiling(s), Pantry, Walk-In Closet(s), Steam Room, Mud Room, Wine Room
    • Flooring: Carpet-Partial, Hardwood, Slate, Tile
    • Windows: Double Pane Windows, Wood Frames
    • Basement: Walk-Out Access,Finished,Crawl Space
    • Has fireplace: Yes
    • Fireplace features: Gas Starter, Living Room
    Interior area
    • Total structure area: 3,675
    • Total interior livable area: 3,675 sqft

    Property

    Parking
    • Total spaces: 3
    • Parking features: Detached Garage, Garage Door Opener
    • Garage spaces: 3
    Features
    • Levels: Three Story
    • Stories: 3
    • Patio & porch: Deck, Covered Porch
    • Exterior features: Landscaping
    • Has view: Yes
    • View description: Mountain(s), Valley
    Lot
    • Size: 1 Acres
    • Features: Foothills, Wooded, Adj to Open Space, Borders National Forest
    Details
    • Parcel number: 559709401014
    • Zoning description: Residential Single Family

    Construction

    Type & style
    • Home type: SingleFamily
    • Property subtype: Stick Built
    Materials
    • Wood Frame, Stone, Stucco, Wood Siding
    • Foundation: Stemwall
    • Roof: Architectural Shingles,Composition
    Condition
    • New construction: No
    • Year built: 2000

    Utilities & green energy

    • Sewer: Septic Tank
    • Water: Central Water
    • Utilities for property: Electricity Connected, Internet, Phone - Cell Reception, Phone Connected, Propane-Tank Leased

    Community & neighborhood

    Location
    • Region: Durango
    • Subdivision: Falls Creek

    HOA & financial

    HOA
    • Has HOA: Yes
    • Association name: Falls Creek Ranch

    Other

    Other facts
    • Road surface type: Gravel

    Price history

    DateEventPrice
    5/23/2025Sold$1,600,000-10.6%$435/sqft
    Source: CREN #822003 Report a problem
    5/15/2025Contingent$1,790,000$487/sqft
    Source: CREN #822003 Report a problem
    3/14/2025Listed for sale$1,790,000-9.4%$487/sqft
    Source: CREN #822003 Report a problem
    9/13/2024Listing removed$1,975,000$537/sqft
    Source: CREN #817854 Report a problem
    9/9/2024Listed for sale$1,975,000$537/sqft
    Source: CREN #817854 Report a problem
    8/3/2024Listing removed$1,975,000$537/sqft
    Source: CREN #808030 Report a problem
    7/31/2024Listed for sale$1,975,000$537/sqft
    Source: CREN #808030 Report a problem
    7/24/2024Contingent$1,975,000$537/sqft
    Source: CREN #808030 Report a problem
    3/1/2024Price change$1,975,000-17.7%$537/sqft
    Source: CREN #808030 Report a problem
    9/18/2023Listed for sale$2,400,000$653/sqft
    Source: CREN #808030 Report a problem

    Public tax history

    YearProperty taxesTax assessment
    2025$4,415 +16.3%$100,330 +9.2%
    2024$3,795 +15%$91,870 -3.6%
    2023$3,299 -0.6%$95,300 +25.6%
    2022$3,320 $75,870 -2.8%
    2021-- $78,060 +5.7%
    2020$3,049 +14.6%$73,840
    2019$2,660 $73,840 +8.7%
    2018$2,660 $67,900
    2017$2,660 +2.1%$67,900 +0.8%
    2016$2,606 +15.8%$67,340
    2015$2,250 $67,340 +12.3%
    2014-- $59,950
    2013-- $59,950 -6.5%
    2012-- $64,130
    2011-- $64,130 -8.1%
    2010-- $69,820
    2009-- $69,820 +0.8%
    2008-- $69,270
    2007-- $69,270 +11.8%
    2005-- $61,940

    Find assessor info on the county website

    Neighborhood: 81301

    Nearby schools

    GreatSchools rating
    Schools provided by the listing agent
    • Elementary: Needham K-5
    • Middle: Miller 6-8
    • High: Durango 9-12

    Source: CREN. This data may not be complete. We recommend contacting the local school district to confirm school assignments for this home.

    Get pre-qualified for a loan
    At Zillow Home Loans, we can pre-qualify you in as little as 5 minutes with no impact to your credit score.

    An equal housing lender. NMLS #10287.

    Sell for more on Zillow
    Get a Zillow Showcase℠ listing at no additional cost and you could sell for .
    $1,790,900
    2% more
    +$35,818
    With Zillow Showcase(estimated)
    $1,826,718