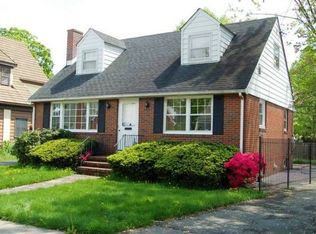
Local quarry stone exterior private-entry home office arched openings enclosed porch finished basement near TCNJ and Campus Town. Set on a desirable corner lot in Ewing, 644 Parkway Avenue blends timeless character with everyday comfort and flexible living space. The home's stone exterior, sourced from a local quarry, dormer windows, and arched entry create a memorable first impression, while arched openings throughout the home add warmth and charm. Hardwood floors run through the living and dining rooms, and the living room is anchored by a stone fireplace, dentil crown molding, and a bay window with window seat. The eat-in kitchen offers a cheerful, light-filled feel with stainless steel appliances, abundant windows, and room for casual meals and conversation. Upstairs, four bedrooms and hardwood flooring provide comfortable space, along with one full bath and one half bath, while the main level includes an additional half bath. The finished basement expands the living area, featuring a family room with fireplace, a separate bonus room for office, exercise, or play, laundry, and a basement toilet room. A dedicated home office with its own outside entrance adds welcome flexibility for work or creative use. A window-lined enclosed porch just off the living room offers a relaxed spot for morning coffee, reading, or easy entertaining with views of the backyard. One-car garage. Close to shopping, dining, The College of New Jersey, and Campus Town amenities.
Sold for $460,000
Zillow last checked:
Listing updated:
Source: All Jersey MLS,MLS#: 2615991R
Price history
| Date | Event | Price |
|---|---|---|
| 8/25/2026 | Sold | $460,000-7.6% |
Source:  All Jersey MLS #2615991R Report a problem All Jersey MLS #2615991R Report a problem | ||
| 7/31/2026 | Pending sale | $498,000 |
Source:  Bright MLS #NJME2072360 Report a problem Bright MLS #NJME2072360 Report a problem | ||
| 7/1/2026 | Contingent | $498,000 |
Source: Bright MLS #NJME2072360 Report a problem | ||
| 5/20/2026 | Price change | $498,000-5.1% |
Source: Bright MLS #NJME2072360 Report a problem | ||
| 5/5/2026 | Price change | $525,000-5.9% |
Source: Bright MLS #NJME2072360 Report a problem | ||
| 4/18/2026 | Price change | $558,000-6.7% |
Source: Bright MLS #NJME2072360 Report a problem | ||
| 3/27/2026 | Listed for sale | $598,000+498% |
Source: Bright MLS #NJME2072360 Report a problem | ||
| 5/6/1985 | Sold | $100,000 |
Source: Agent Provided Report a problem | ||



Get pre-qualified for a loan
At Zillow Home Loans, we can pre-qualify you in as little as 5 minutes with no impact to your credit score.An equal housing lender. NMLS #10287.
