Welcome home! This beautiful 4 bedroom home is designed for modern living. The primary bedroom is a true retreat, offering a flexible bonus space perfect for a home office or gym! Huge walk in closet and a spa like ensuite with a seperate soaking tub. Curl up in front of the gas fireplace for instant warmth and ambiance. Experience year round resort living with your own heated swim spa perfect for low impact workouts and therapeutic relaxation, regardless of the season. Forget the stress and expense of a roof replacement! This home features a brand new roof installed in 2025, ensuring decades of worry free protection.
Sold for $315,000
$315,000
644 Pleasant Pine Cir, Harrington, DE 19952
4beds
1,650sqft
Manufactured Home
Built in 2004
0.59 Acres Lot
$317,300 Zestimate®
$191/sqft
$2,220 Estimated rent
Home value
$317,300
$298,000 - $340,000
$2,220/mo
Zestimate® history
Owner options
List your home for rent
$2,220/mo
Rent Zestimate®
Find your next renter with Zillow Rental Manager. Plus, with online applications, you can quickly screen prospective tenants – for free.
$2,220/mo
Rent Zestimate®
Refinance and save
$1,884/mo
Est. payment
Refinancing to a lower rate could help reduce your monthly payments and save thousands over the life of the loan.
$1,884/mo
Est. payment
Explore your selling options
Work with a Zillow partner agent
Leverage their expertise and Zillow's premium Showcase listings to get your home seen by more buyers.
Get startedList with your own agent
Get your home in front of millions of buyers by listing it on Zillow.
Learn how to do itSell it yourself
Take full control of how buyers see your home on Zillow by listing For Sale by Owner (FSBO).
List your homeWhat's special
Zillow last checked:
Listing updated:
Listed by:
Cassie Boyles 302-670-8313,
First Coast Realty LLC
Bought with:
Cassie Boyles, RS-0015416
First Coast Realty LLC
Source: Bright MLS,MLS#: DEKT2042296
Facts & features
Interior
Bedrooms & bathrooms
- Bedrooms: 4
- Bathrooms: 2
- Full bathrooms: 2
- Main level bathrooms: 2
- Main level bedrooms: 4
Rooms
- Room types: Living Room, Primary Bedroom, Bedroom 2, Bedroom 3, Bedroom 4, Kitchen, Family Room
Primary bedroom
- Features: Soaking Tub, Bathroom - Walk-In Shower, Primary Bedroom - Sitting Area, Walk-In Closet(s)
- Level: Main
- Area: 168 Square Feet
- Dimensions: 12 X 14
Bedroom 2
- Level: Main
- Area: 156 Square Feet
- Dimensions: 12 X 13
Bedroom 3
- Level: Main
- Area: 108 Square Feet
- Dimensions: 9 X 12
Bedroom 4
- Level: Main
- Area: 108 Square Feet
- Dimensions: 9 X 12
Family room
- Features: Fireplace - Gas
- Level: Main
- Area: 216 Square Feet
- Dimensions: 12 X 18
Kitchen
- Features: Kitchen Island, Kitchen - Propane Cooking, Pantry, Skylight(s)
- Level: Main
- Area: 240 Square Feet
- Dimensions: 12 X 20
Living room
- Level: Main
- Area: 204 Square Feet
- Dimensions: 12 X 17
Heating
- Forced Air, Propane
Cooling
- Central Air, Electric
Appliances
- Included: Dishwasher, Dryer, Microwave, Refrigerator, Washer, Cooktop, Water Conditioner - Owned, Water Treat System, Electric Water Heater
- Laundry: Main Level
Features
- Walk-In Closet(s), Primary Bath(s), Pantry, Kitchen Island, Formal/Separate Dining Room, Ceiling Fan(s)
- Flooring: Carpet
- Windows: Skylight(s)
- Has basement: No
- Has fireplace: No
Interior area
- Total structure area: 1,650
- Total interior livable area: 1,650 sqft
- Finished area above ground: 1,650
- Finished area below ground: 0
Property
Parking
- Total spaces: 1
- Parking features: Garage Faces Front, Garage Door Opener, Inside Entrance, Oversized, Asphalt, Driveway, Attached
- Attached garage spaces: 1
- Has uncovered spaces: Yes
Accessibility
- Accessibility features: None
Features
- Levels: One
- Stories: 1
- Patio & porch: Deck
- Pool features: None
Lot
- Size: 0.59 Acres
- Dimensions: 109.14 x 183.12
- Features: Cleared, Front Yard, Open Lot, Rear Yard, SideYard(s)
Details
- Additional structures: Above Grade, Below Grade
- Parcel number: MN0017102031100000
- Zoning: AR
- Special conditions: Standard
Construction
Type & style
- Home type: MobileManufactured
- Property subtype: Manufactured Home
Materials
- Foundation: Block
- Roof: Asphalt,Shingle
Condition
- Excellent,Very Good,Good,Average
- New construction: No
- Year built: 2004
Utilities & green energy
- Sewer: Septic Exists
- Water: Well
Community & HOA
Community
- Subdivision: Pine Ridge
HOA
- Has HOA: Yes
- HOA fee: $50 annually
Location
- Region: Harrington
Financial & listing details
- Price per square foot: $191/sqft
- Tax assessed value: $123,000
- Annual tax amount: $443
- Date on market: 11/22/2025
- Listing agreement: Exclusive Right To Sell
- Listing terms: Cash,Conventional,FHA,VA Loan
- Ownership: Fee Simple
Price history
| Date | Event | Price |
|---|---|---|
| 4/10/2026 | Sold | $315,000-4.5%$191/sqft |
Source:  Bright MLS #DEKT2042296 Report a problem Bright MLS #DEKT2042296 Report a problem | ||
| 2/22/2026 | Pending sale | $329,900$200/sqft |
Source: Bright MLS #DEKT2042296 Report a problem | ||
| 11/22/2025 | Listed for sale | $329,900$200/sqft |
Source: Bright MLS #DEKT2042296 Report a problem | ||
Public tax history
| Year | Property taxes | Tax assessment |
|---|---|---|
| 2025 | $502 +1.1% | $123,000 |
| 2024 | $496 -45.2% | $123,000 +247.5% |
| 2023 | $905 +12.6% | $35,400 |
| 2022 | $804 +5.2% | $35,400 |
| 2021 | $765 -4.2% | $35,400 |
| 2020 | $798 +0.2% | $35,400 |
| 2019 | $796 +1.2% | $35,400 |
| 2018 | $787 +54.4% | $35,400 |
| 2017 | $510 +3.1% | $35,400 |
| 2016 | $494 +1.1% | $35,400 |
| 2015 | $489 +1.7% | $35,400 |
| 2014 | $481 | $35,400 |
| 2012 | -- | $35,400 |
| 2011 | -- | $35,400 |
| 2010 | -- | $35,400 +3.2% |
| 2009 | -- | $34,300 |
| 2008 | -- | $34,300 |
| 2007 | -- | $34,300 |
| 2005 | -- | $34,300 +9.9% |
| 2004 | -- | $31,200 |
Find assessor info on the county website
Neighborhood: 19952
Nearby homes
- $2,700-- bd-- ba-- sqftPleasant Pine Cir, Harrington, DE 19952Off Market
- $205,7003 bd1 ba1.5k sqft628 Pleasant Pine Cir, Harrington, DE 19952Off Market
- $259,3003 bd2 ba1.2k sqft670 Pleasant Pine Cir, Harrington, DE 19952Off Market
- $335,9003 bd3 ba2.1k sqft629 Pleasant Pine Cir, Harrington, DE 19952Off Market
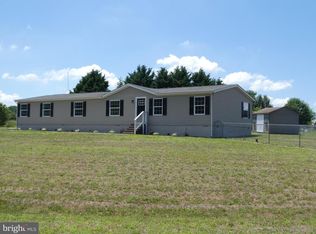
- $226,8003 bd1 ba1.6k sqft146 Dusty Branch Ln, Harrington, DE 19952Off Market
- $204,1003 bd1 ba1.5k sqft610 Pleasant Pine Cir, Harrington, DE 19952Off Market
- $247,2003 bd2 ba990 sqft692 Pleasant Pine Cir, Harrington, DE 19952Off Market
- $223,5003 bd1 ba1.6k sqft585 Pleasant Pine Cir, Harrington, DE 19952Off Market
Nearby schools
GreatSchools rating
- 8/10Lake Forest South Elementary SchoolGrades: K-3Distance: 2.7 mi
- 4/10Chipman (W.T.) Middle SchoolGrades: 6-8Distance: 2.7 mi
- 5/10Lake Forest High SchoolGrades: 9-12Distance: 3.1 mi
Schools provided by the listing agent
- District: Lake Forest
Source: Bright MLS. This data may not be complete. We recommend contacting the local school district to confirm school assignments for this home.
Sell for more on Zillow
Get a Zillow Showcase℠ listing at no additional cost and you could sell for .
$317,300
2% more
+$6,346
With Zillow Showcase(estimated)
$323,646
- Delaware
- Kent County
- Harrington
- 19952
- 644 Pleasant Pine Cir
Nearby cities
Nearby zip codes
Other Harrington Topics
