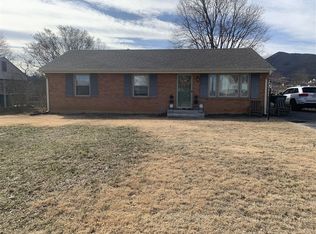
Welcome to 644 Pyrtle, a 3 bedroom, 1 bath brick rambler in Salem that has been lovingly maintained by the same owner since 1965. The carpet has recently been removed to reveal the original hardwood floors, which are in mostly good condition throughout the home, with one room offering an opportunity for refinishing or updating. The home also features updated windows, siding, roof and water heater, giving the next owner a great head start on some of the bigger-ticket improvements. With a little love this home will be amazing.
The partially finished basement is a fun time capsule straight out of the 70s, complete with a bar area, pool table, wood paneling and retro red carpet. Whether you embrace the retro vibe or make it your own, it's a space with tons of personality. You'll also find the laundry area and more than 400 square feet of unfinished space ideal for storage, a workshop, or future possibilities. The basement is also a walk up configuration.
Outside, enjoy mountain views, mature trees, a level backyard, an invisible dog fence with additional chain link fencing, and a tiered deck.
With solid brick construction, original character, great bones and nearly 60 years of history, this Salem home offers a wonderful opportunity to enjoy its charm while adding your own personal touches.
For sale
$234,900
644 Pyrtle Dr, Salem, VA 24153
3beds
1,650sqft
Single Family Residence
Built in 1965
0.3 Acres Lot
$230,900 Zestimate®
$142/sqft
$-- HOA
What's special
Mountain viewsSolid brick constructionPartially finished basementInvisible dog fenceLevel backyardOriginal characterMature trees
- 1 day
- 657
- 35
Zillow last checked:
Listing updated:
Listed by:
MELDA BATES 540-300-5313,
WAINWRIGHT & CO., REALTORS®- LAKE 540-719-5222
Source: RVAR,MLS#: 931047
Facts & features
Interior
Bedrooms & bathrooms
- Bedrooms: 3
- Bathrooms: 1
- Full bathrooms: 1
- Main level bathrooms: 1
- Main level bedrooms: 3
Primary bedroom
- Level: Entry
Bedroom 1
- Level: Entry
Bedroom 2
- Level: Entry
Dining area
- Level: Entry
Kitchen
- Level: Entry
Laundry
- Level: Lower
Living room
- Level: Entry
Recreation room
- Level: Lower
Other
- Level: Lower
Heating
- Forced Air Gas
Cooling
- Central Air
Features
- Ceiling Fan(s)
- Flooring: Carpet, Other, Wood, Laminate
- Doors: Wood
- Windows: Insulated Windows
- Basement: Full,Walk-Out Access
Interior area
- Total structure area: 2,100
- Total interior livable area: 1,650 sqft
Video & virtual tour
Property
Parking
- Total spaces: 3
- Parking features: Paved Driveway
- Covered spaces: 1
- Uncovered spaces: 2
- Details: Other
Features
- Levels: One
- Stories: 1
- Patio & porch: Front Porch, Covered Porch, Deck
- Has view: Yes
- View description: Mountain(s)
Lot
- Size: 0.3 Acres
- Features: Level, Views
Details
- Parcel number: 24315
Construction
Type & style
- Home type: SingleFamily
- Architectural style: Ranch
- Property subtype: Single Family Residence
Materials
- Brick, Vinyl Siding
Condition
- Year built: 1965
Utilities & green energy
- Sewer: Public Sewer
- Water: Public
Community & HOA
Community
- Subdivision: Kimball Acres
HOA
- Has HOA: No
Location
- Region: Salem
Financial & listing details
- Price per square foot: $142/sqft
- Tax assessed value: $188,000
- Annual tax amount: $2,361
- Date on market: 9/3/2026
- Cumulative days on market: 2 days
Estimated market value
$230,900
$219,000 - $242,000
$1,668/mo
Price history
| Date | Event | Price |
|---|---|---|
| 9/3/2026 | Listed for sale | $234,900$142/sqft |
Source:  RVAR #931047 Report a problem RVAR #931047 Report a problem | ||
Public tax history
| Year | Property taxes | Tax assessment |
|---|---|---|
| 2025 | $2,218 +5.1% | $188,000 +6.9% |
| 2024 | $2,111 +12% | $175,900 +12% |
| 2023 | $1,884 +9.5% | $157,000 +9.5% |
| 2022 | $1,721 +5.8% | $143,400 +5.8% |
| 2021 | $1,626 +2% | $135,500 +2% |
| 2020 | $1,595 +7.3% | $132,900 +5.5% |
| 2019 | $1,487 +2.2% | $126,000 +2.2% |
| 2018 | $1,455 +0.9% | $123,300 +0.9% |
| 2017 | $1,442 +0.2% | $122,200 +0.2% |
| 2016 | $1,438 -2.2% | $121,900 -2.2% |
| 2015 | $1,470 | $124,600 |
| 2014 | $1,470 | $124,600 |
| 2012 | -- | $124,600 |
| 2011 | -- | $124,600 +0.2% |
| 2010 | -- | $124,300 |
| 2008 | -- | -- |
| 2007 | -- | -- |
| 2006 | -- | -- |
| 2005 | -- | -- |
| 2004 | -- | -- |
| 2003 | -- | -- |
| 2002 | -- | $81,100 |
| 2001 | -- | $81,100 |
Find assessor info on the county website
Monthly payment
Est. payment
Payment breakdown
Explore the cost of this home by adjusting the details. Changes won't be saved.Climate risks
Neighborhood: 24153
Nearby schools
Schools provided by the listing agent
- Elementary: South Salem
- Middle: Andrew Lewis
- High: Salem High
Source: RVAR. This data may not be complete. We recommend contacting the local school district to confirm school assignments for this home.
Similar homes
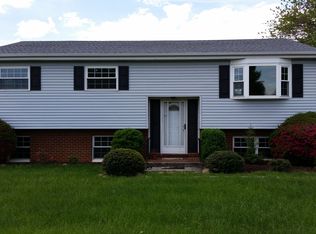
- $274,9503 bd1 ba1.4k sqft1442 Antrim St, Salem, VA 24153For Sale

 MLS ID #930645, TRAVIS HILL. RVAR
 - $224,9502 bd1 ba953 sqft1440 Gordon St, Salem, VA 24153For Sale
 MLS ID #931062, AMANDA OSTRANDER. RVAR
 - $270,0003 bd2 ba1.5k sqft1913 Kiska Rd, Salem, VA 24153For Sale
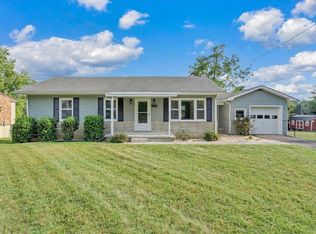 MLS ID #931093, JENNIFER IKENBERRY. RVAR
 - $269,9003 bd1 ba1.2k sqft2140 Catlett Dr, Salem, VA 24153For Sale
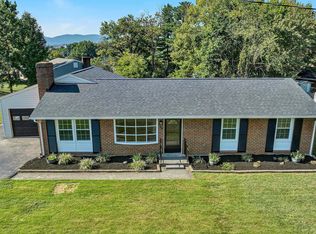 MLS ID #931105, PATRICK WILKINSON. RVAR
 - $289,9503 bd2 ba1.7k sqft219 Valleydale Ave, Salem, VA 24153For SaleMLS ID #931088, ASHLEY WAINWRIGHT DONAHUE. RVAR
- $260,0004 bd1 ba1.4k sqft2203 Inge Cir, Salem, VA 24153For SaleMLS ID #930008, LEAH HEDRICK. RVAR
- $215,0001 bd1 ba1.1k sqft3208 Harborwood Rd, Salem, VA 24153For SaleMLS ID #931109, MICHAEL BRANDON BELCHER. RVAR
- $195,0003 bd2 ba1.3k sqft1504 Eddy Ave, Salem, VA 24153For SaleMLS ID #930841, DIANA SHANKLIN. RVAR
- $249,9503 bd1 ba1.2k sqft303 Riverland Dr, Salem, VA 24153For SaleMLS ID #916946, DIANA SHANKLIN. RVAR
- $229,9503 bd2 ba1k sqft3757 Troutland Ave NW, Roanoke, VA 24017For SaleMLS ID #931098, BRYAN JACOB THORNHILL. RVAR
- $259,9003 bd2 ba1.5k sqft234 Chestnut St, Salem, VA 24153For SaleMLS ID #929558, DWAYNE EPPERLY. RVAR
- $287,5003 bd2 ba1.3k sqft424 Goodwin Ave, Salem, VA 24153For SaleMLS ID #930818, EGON M HOFMANN. RVAR
- $219,9503 bd1 ba1k sqft1902 Springfield Ave, Salem, VA 24153For SaleMLS ID #929742, FALLON FANT YATES. RVAR
- $254,9004 bd2 ba1.8k sqft137 Frances Dr NW, Roanoke, VA 24017For SaleMLS ID #931110, PATRICK WILKINSON. RVAR
- $339,0003 bd2 ba1.6k sqft2409 Rollingwood Dr, Salem, VA 24153For SaleMLS ID #931021, GARY L CRAWFORD. RVAR
- $230,0003 bd2 ba1k sqft903 Bowman Ave, Salem, VA 24153For SaleMLS ID #924668, ASHLEY WAINWRIGHT DONAHUE. RVAR
- $334,9503 bd2 ba1.7k sqft621 Bonnie Ln, Salem, VA 24153For SaleMLS ID #929570, JOAN TURNER. RVAR
- $249,9503 bd2 ba1.9k sqft906 Front Ave, Salem, VA 24153For SaleMLS ID #926665, DIANA SHANKLIN. RVAR
- $319,9503 bd2 ba2.1k sqft409 Decatur Cir, Salem, VA 24153For SaleMLS ID #928736, BILL JONES. RVAR
- $269,9003 bd3 ba1.2k sqft1378 Goodwin Ave, Salem, VA 24153For SaleMLS ID #929661, NORMAN S DOMINGO. RVAR
