Diamond in the Rough-restore this vintage home to its original charm. Victorian home built in the early 1900's, newer Roof & Siding(10-12 years), windows replaced (not basement) with Anderson Therma Pane (approx.20 years). Enter home from front porch into the Parlor with gas vent free fireplace with built-ins, curved doorways and adjacent to Living Room. Formal Dining Room with double glass doors and bay window with storage and all rooms having hard wood floors. Kitchen is unfinished and ready to make it your own. The kitchen includes a gas cooktop, refrigerator, dishwasher, microwave, engineered wood floor and ready to choose your design and cabinets. There is a half bath on main floor and a "back stairwell" to the 2nd floor. Three large size bedrooms on 2nd floor one with wood built-ins. Full bath located on the second floor. A large Primary Bedroom boosts of built-ins and has a unfinished Primary Bath with plumbing in place and includes most fixtures including a jacuzzi tub ready to be installed. Wood floors throughout most of the second floor. The third level is a full walk-up attic with tall ceilings with potential to finish one day or lots of room for storage. On the lower level a full unfinished stone basement which includes electric panel (120 amp), laundry area including a washer & dryer, slop sink and workshop area with access to the outside. Home has hot water heat with 5 zones and hot water heater 2003 and ceiling fans in Dining Room, Parlor, Kitchen, Primary Bedroom and Guest Bedroom. The home has .40 acre. The backyard goes beyond the rock wall just past the tree trunk on the right. The driveway side of home, the lawn goes past the grassed area which allows for plenty of parking.
Sold for $540,000
$540,000
644 Route 304, New City, NY 10956
3beds
2,238sqft
Single Family Residence, Residential
Built in 1930
0.4 Acres Lot
$559,500 Zestimate®
$241/sqft
$4,491 Estimated rent
Home value
$559,500
$487,000 - $643,000
$4,491/mo
Zestimate® history
Owner options
List your home for rent
$4,491/mo
Rent Zestimate®
Find your next renter with Zillow Rental Manager. Plus, with online applications, you can quickly screen prospective tenants – for free.
$4,491/mo
Rent Zestimate®
Refinance and save
$3,681/mo
Est. payment
Refinancing to a lower rate could help reduce your monthly payments and save thousands over the life of the loan.
$3,681/mo
Est. payment
Explore your selling options
Work with a Zillow partner agent
Leverage their expertise and Zillow's premium Showcase listings to get your home seen by more buyers.
Get startedList with your own agent
Get your home in front of millions of buyers by listing it on Zillow.
Learn how to do itSell it yourself
Take full control of how buyers see your home on Zillow by listing For Sale by Owner (FSBO).
List your homeWhat's special
Gas vent free fireplaceWorkshop areaLarge size bedroomsElectric panelStone basementLaundry areaTall ceilings
Zillow last checked:
Listing updated:
Listed by:
Linda Zebrowski 845-634-0400,
Coldwell Banker Realty 845-634-0400
Bought with:
Ximena A. Alvarez Osorio, 10401387210
SPIRAL NY Real Estate LLC
Source: OneKey® MLS as distributed by MLS GRID,MLS#: 929648
Facts & features
Interior
Bedrooms & bathrooms
- Bedrooms: 3
- Bathrooms: 2
- Full bathrooms: 1
- 1/2 bathrooms: 1
Heating
- Baseboard, Hot Water
Cooling
- None
Appliances
- Included: Dishwasher, Refrigerator
- Laundry: Washer/Dryer Hookup, In Basement
Features
- Formal Dining, Original Details
- Basement: Full,Storage Space,Unfinished,Walk-Out Access
- Attic: Full,Stairs,Unfinished
- Number of fireplaces: 1
- Fireplace features: Gas
Interior area
- Total structure area: 2,238
- Total interior livable area: 2,238 sqft
Property
Parking
- Parking features: Driveway
- Has uncovered spaces: Yes
Features
- Patio & porch: Covered, Porch
Lot
- Size: 0.4 Acres
- Dimensions: .40
Details
- Parcel number: 39208905101500010800000000
- Special conditions: None
Construction
Type & style
- Home type: SingleFamily
- Architectural style: Victorian
- Property subtype: Single Family Residence, Residential
Materials
- Stone
Condition
- Year built: 1930
Utilities & green energy
- Sewer: Public Sewer
- Water: Public
- Utilities for property: Cable Available, Electricity Connected, Natural Gas Connected, Trash Collection Public, Water Connected
Community & HOA
HOA
- Has HOA: No
Location
- Region: New City
Financial & listing details
- Price per square foot: $241/sqft
- Tax assessed value: $120,200
- Annual tax amount: $13,558
- Date on market: 11/4/2025
- Cumulative days on market: 37 days
- Listing agreement: Exclusive Right To Sell
- Electric utility on property: Yes
Price history
| Date | Event | Price |
|---|---|---|
| 2/4/2026 | Sold | $540,000-3.4%$241/sqft |
Source:  OneKey® MLS as distributed by MLS GRID #929648 Report a problem OneKey® MLS as distributed by MLS GRID #929648 Report a problem | ||
| 12/11/2025 | Pending sale | $559,000$250/sqft |
Source: OneKey® MLS as distributed by MLS GRID #929648 Report a problem | ||
| 11/4/2025 | Listed for sale | $559,000$250/sqft |
Source: OneKey® MLS as distributed by MLS GRID #929648 Report a problem | ||
Public tax history
| Year | Property taxes | Tax assessment |
|---|---|---|
| 2025 | -- | $120,200 |
| 2024 | -- | $120,200 |
| 2023 | -- | $120,200 |
| 2022 | -- | $120,200 |
| 2021 | -- | $120,200 |
| 2020 | -- | $120,200 |
| 2019 | -- | $120,200 |
| 2018 | -- | $120,200 |
| 2017 | $11,420 | $120,200 |
| 2016 | -- | $120,200 |
| 2015 | -- | $120,200 |
| 2014 | -- | $120,200 |
| 2013 | -- | $120,200 |
| 2012 | -- | $120,200 |
| 2011 | -- | $120,200 |
| 2010 | -- | $120,200 |
| 2009 | -- | $120,200 |
| 2007 | -- | $120,200 |
| 2006 | -- | $120,200 |
| 2005 | -- | $120,200 |
| 2004 | -- | $120,200 +2.1% |
| 2003 | -- | $117,700 |
| 2002 | -- | $117,700 |
| 2001 | -- | $117,700 |
| 2000 | -- | $117,700 |
Find assessor info on the county website
Neighborhood: 10956
Nearby homes
- $683,4004 bd3 ba1.5k sqft632 S Main St, New City, NY 10956Off Market

- $728,200-- bd2 ba1.9k sqft18 Miriam Pl, New City, NY 10956Off Market
- $908,4005 bd4 ba3k sqft17 Miriam Pl, New City, NY 10956Off Market
- $836,8006 bd3 ba2.9k sqft636 Route 304, New City, NY 10956Off Market
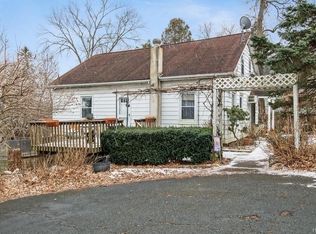
- $1,278,1006 bd3 ba4k sqft6 Kings Hwy, New City, NY 10956Off Market
- $566,5004 bd3 ba2.1k sqft650 Route 304, New City, NY 10956Sold
- $722,200-- bd2 ba1.9k sqft15 Miriam Pl, New City, NY 10956Off Market
- $936,0005 bd5 ba3k sqft16 Miriam Pl, New City, NY 10956Off Market
Nearby schools
GreatSchools rating
- 7/10Laurel Plains Elementary SchoolGrades: K-5Distance: 0.5 mi
- 5/10Felix Festa Character Middle SchoolGrades: 6-8Distance: 0.5 mi
- 8/10Clarkstown South Senior High SchoolGrades: 9-12Distance: 1.6 mi
Schools provided by the listing agent
- Elementary: Laurel Plains Elementary School
- Middle: Felix Festa Achievement Middle Sch
- High: Clarkstown South Senior High School
Source: OneKey® MLS as distributed by MLS GRID. This data may not be complete. We recommend contacting the local school district to confirm school assignments for this home.
Get a cash offer in 3 minutes
Find out how much your home could sell for in as little as 3 minutes with a no-obligation cash offer.
Estimated market value
$559,500
Get a cash offer in 3 minutes
Find out how much your home could sell for in as little as 3 minutes with a no-obligation cash offer.
Estimated market value
$559,500
- New York
- Rockland County
- New City
- 10956
- 644 Route 304
Nearby cities
Nearby neighborhoods
Nearby zip codes
Other New City Topics
